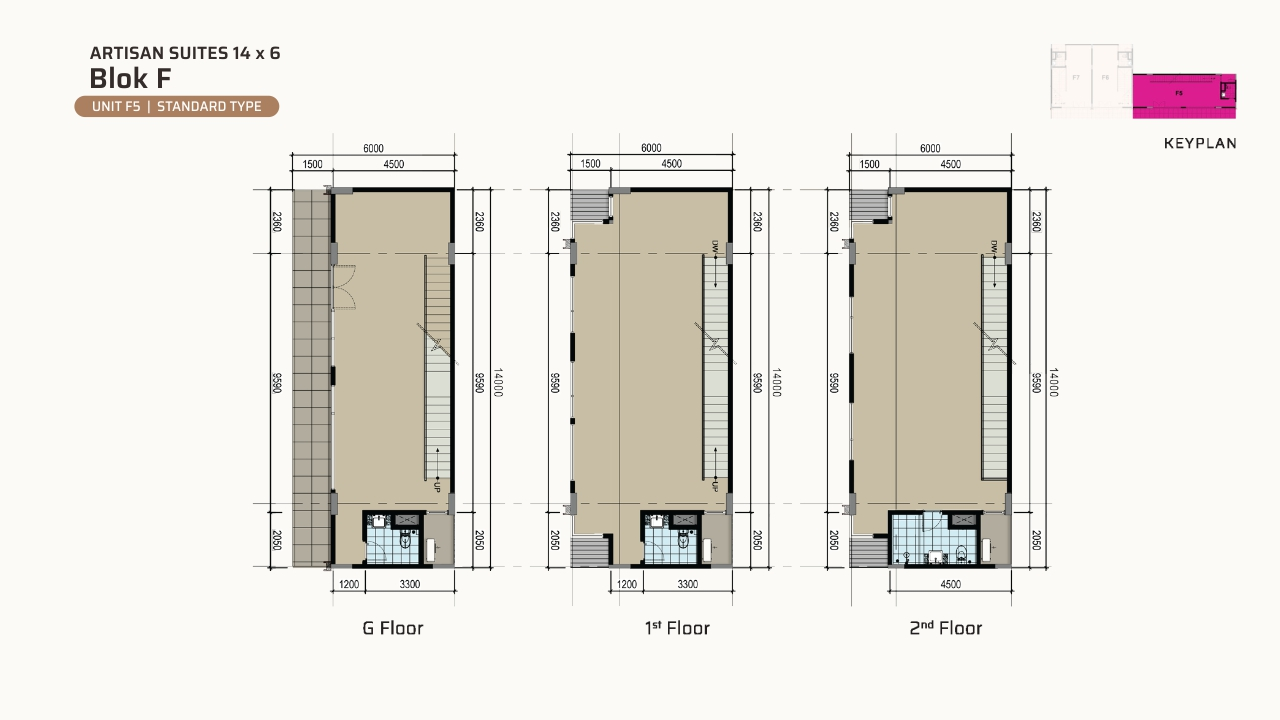
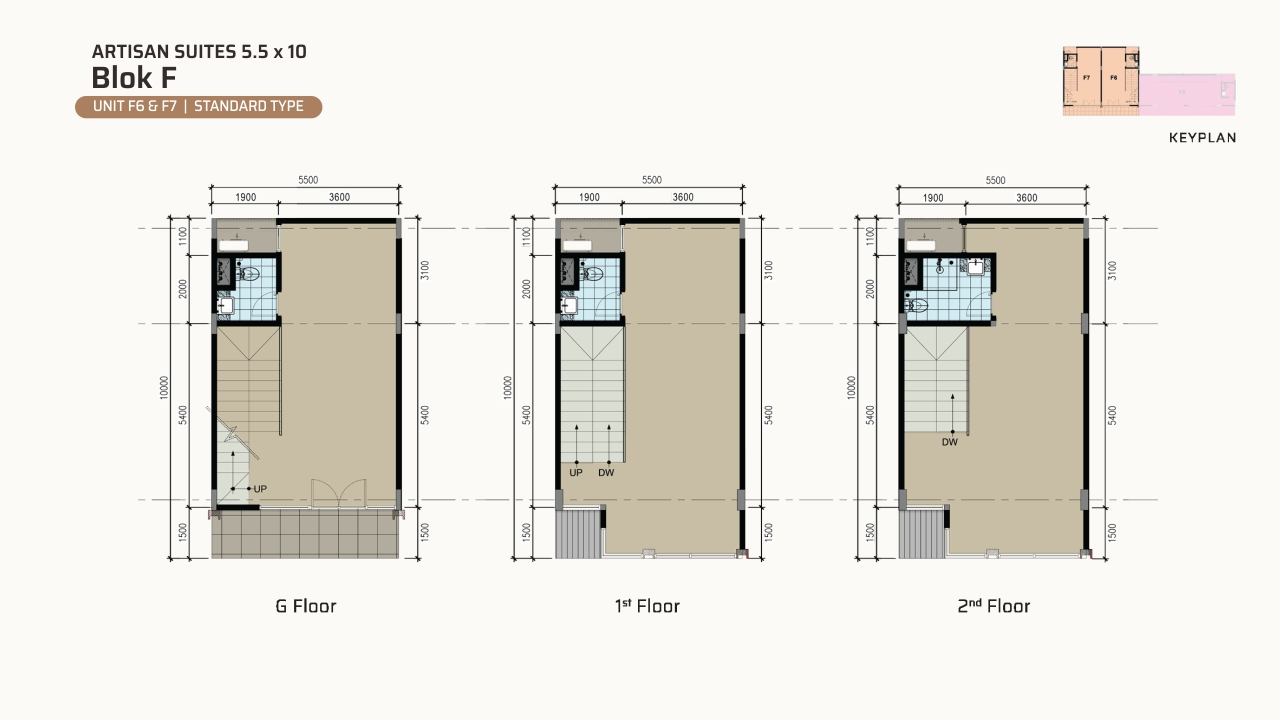
Artisan Suites — Block F
- Unit sizes14 × 6 m (F5) · 5.5 × 10 m (F6, F7)
- LayoutStandard Type
- Storeys3 floors (G, 1st, 2nd)
- Units in blockF5, F6, F7
Block F combines two footprints on one elevation: a wide 14×6 unit (F5) suited to F&B or larger retail, and two compact 5.5×10 units (F6 & F7) suited to boutique or studio use. All units run three floors with efficient front-to-back circulation.
Artisan Suites — Block G
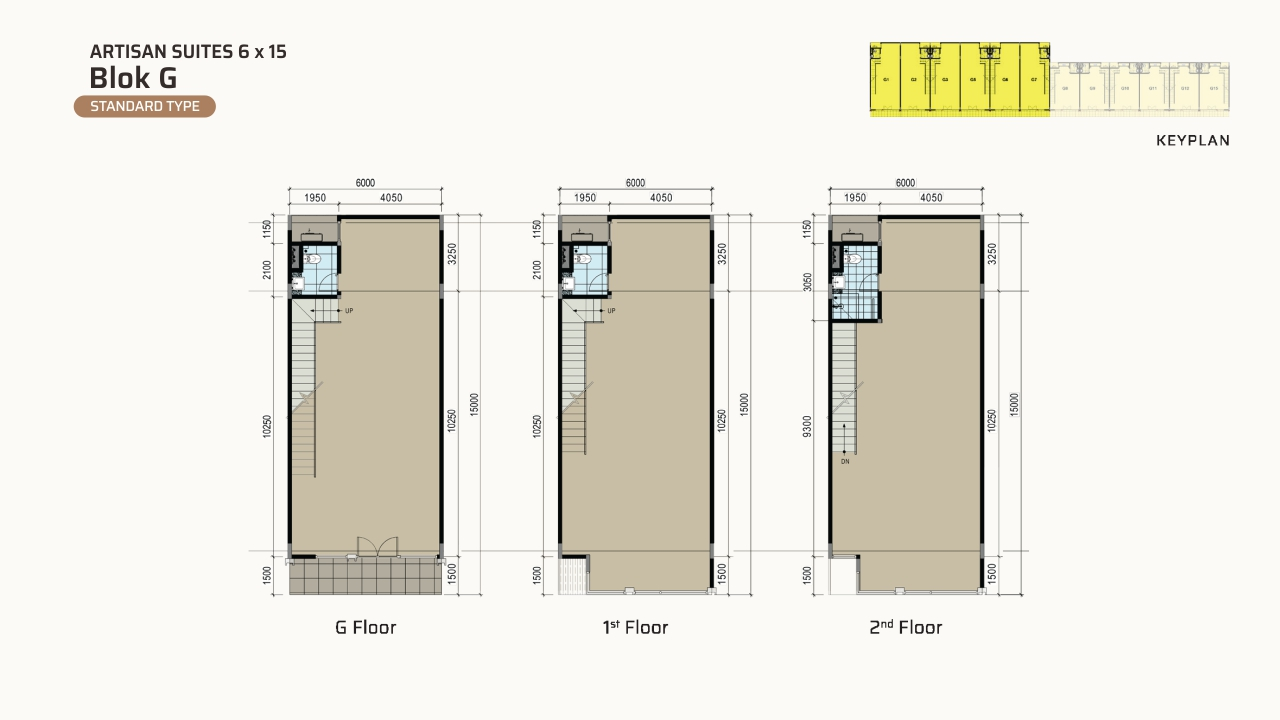
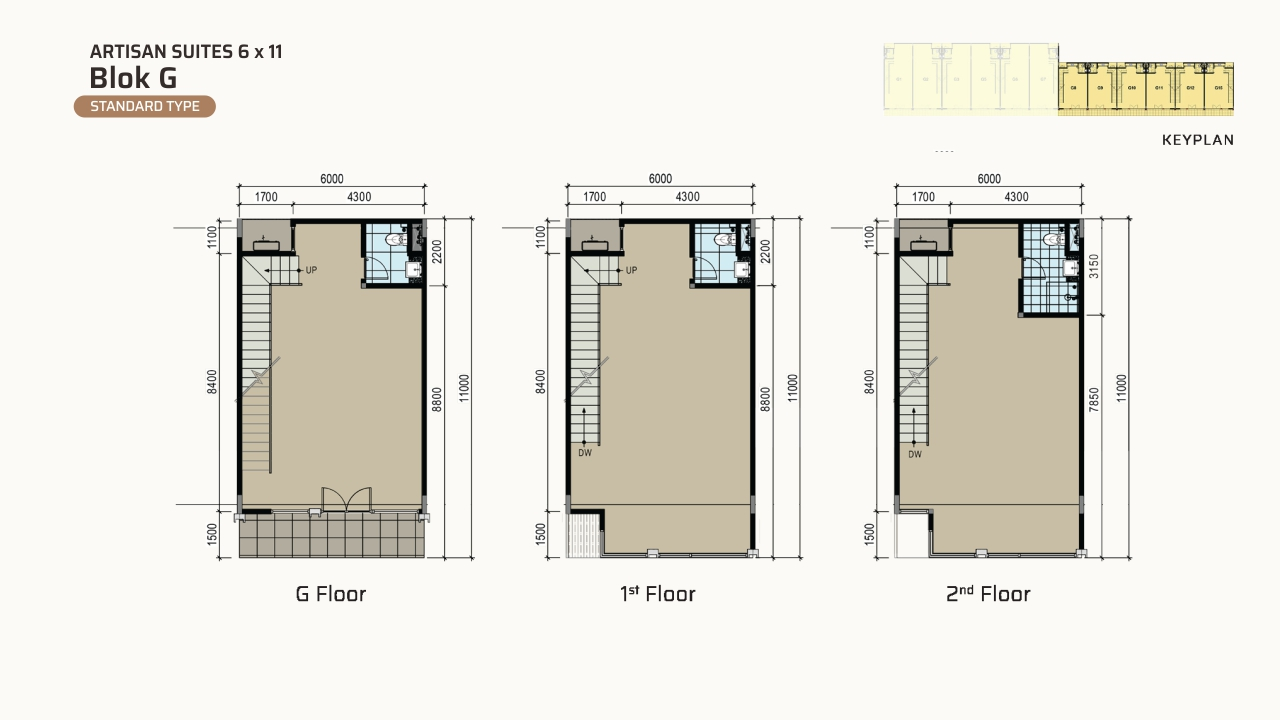
- Unit sizes6 × 15 m (G1 - G7) · 6 × 11 m (G8 - G13)
- LayoutStandard Type
- Storeys3 floors (G, 1st, 2nd)
- Units in blockG1 - G13 (12 units)
Block G combines two footprints on one elevation: six 6×15 m units (G1, G2, G3, G5, G6, G7) suited to showroom or larger retail, and six more compact 6×11 m units (G8, G9, G10, G11, G12, G13) suited to boutique or studio use. All twelve units run three floors with efficient front-to-back circulation.
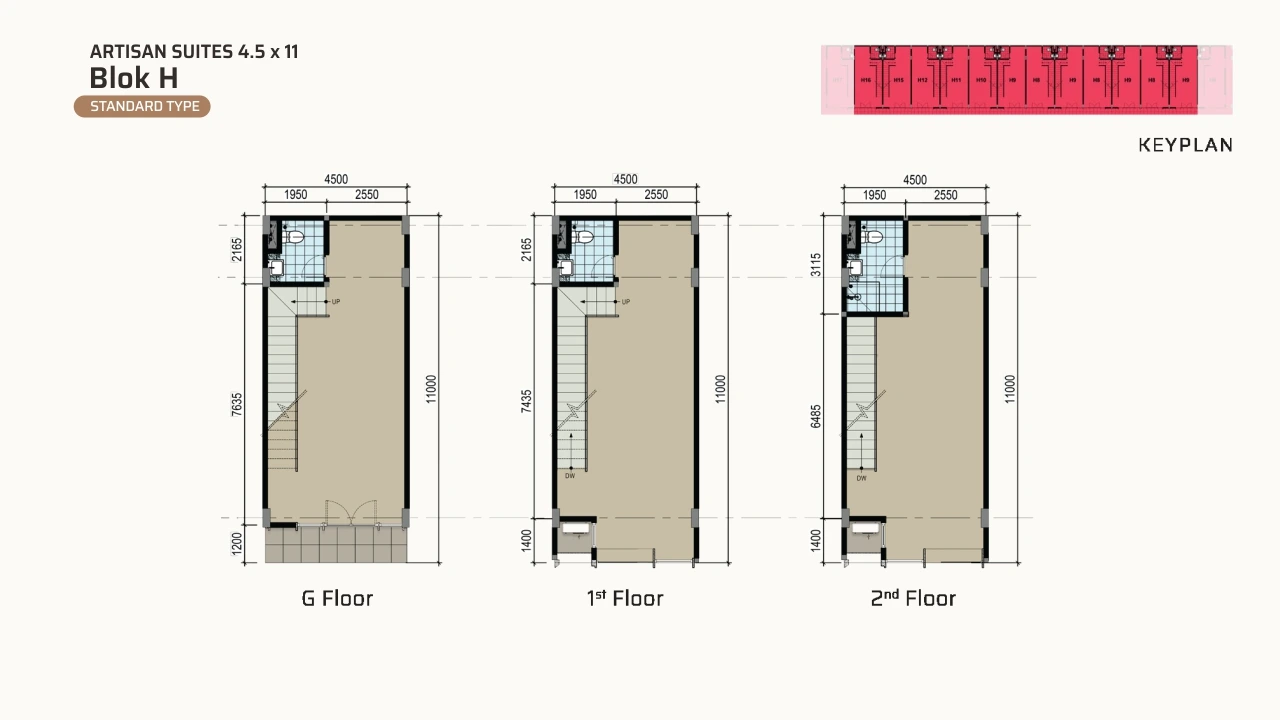
Artisan Suites — Block H
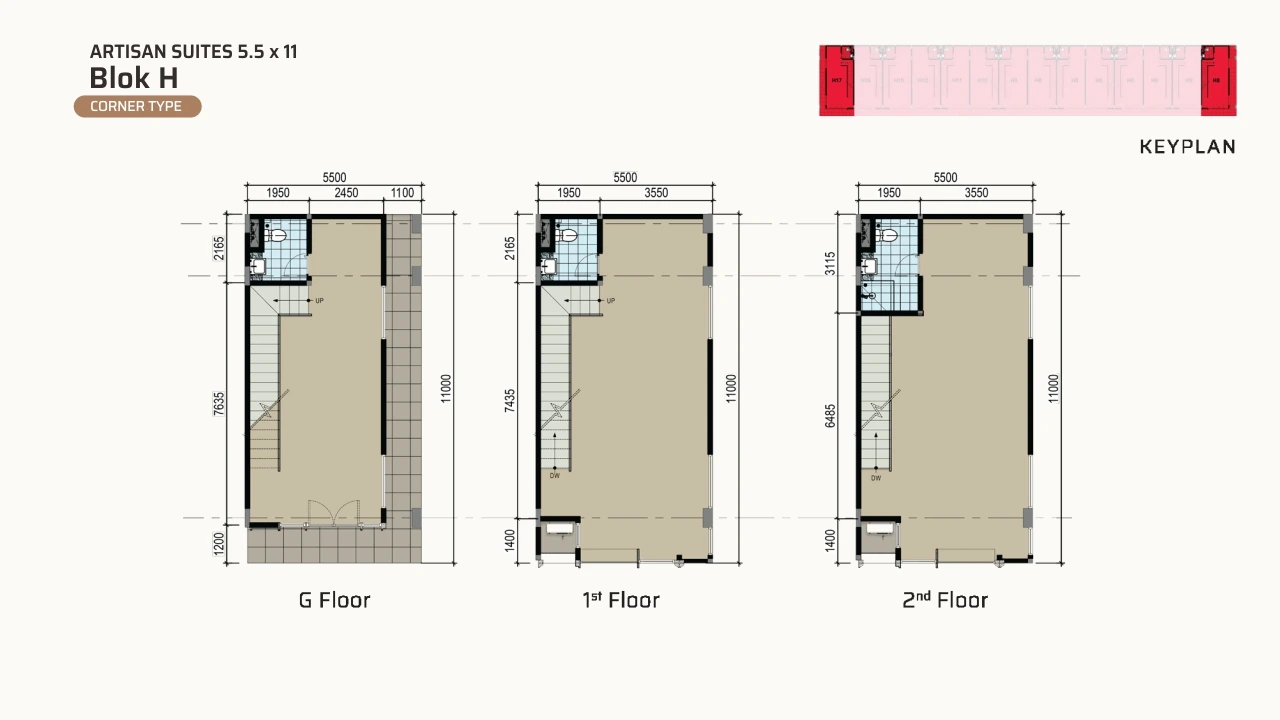
- Unit sizes5.5 × 11 m (Corner) · 4.5 × 11 m (Standard)
- LayoutCorner Type & Standard Type
- Storeys3 floors (G, 1st, 2nd)
- Units in blockH1 – H17 (17 units)
Block H runs fifteen Artisan Suites units along one continuous elevation — corner units at 5.5×11 on each end, standard units at 4.5×11 in between. Compact three-storey footprints work well for showrooms, studios or specialty retail.
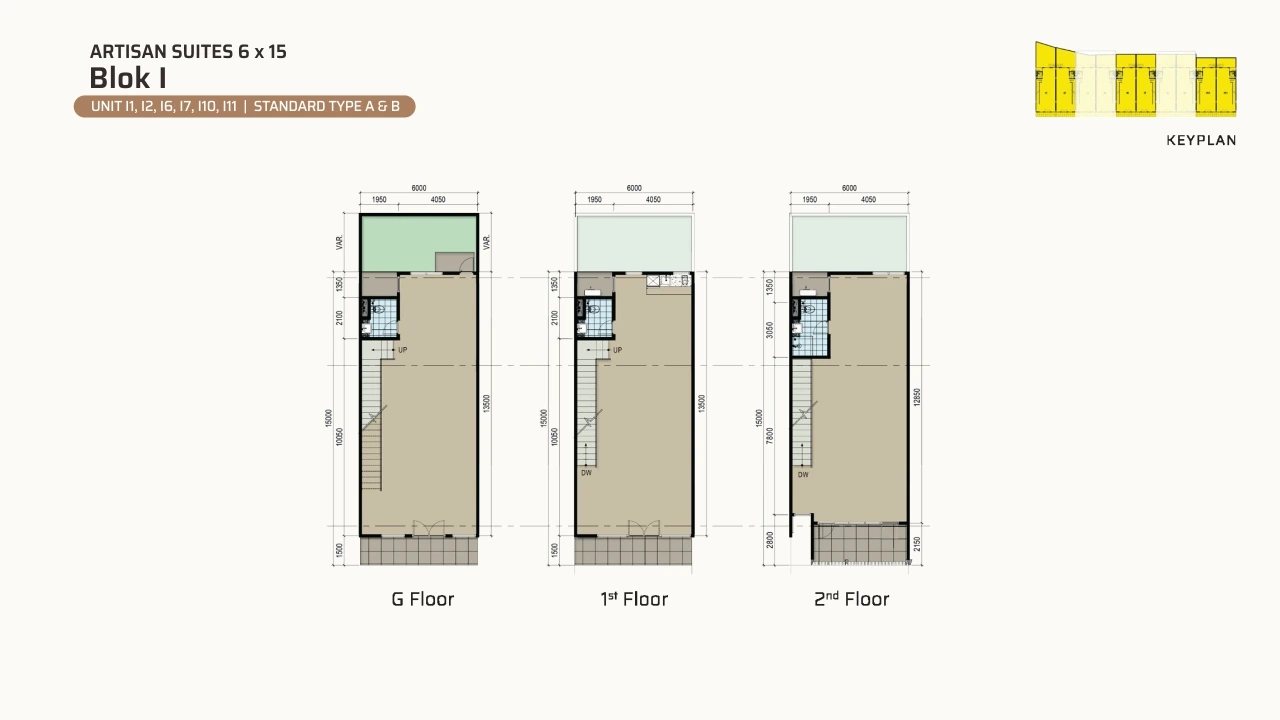
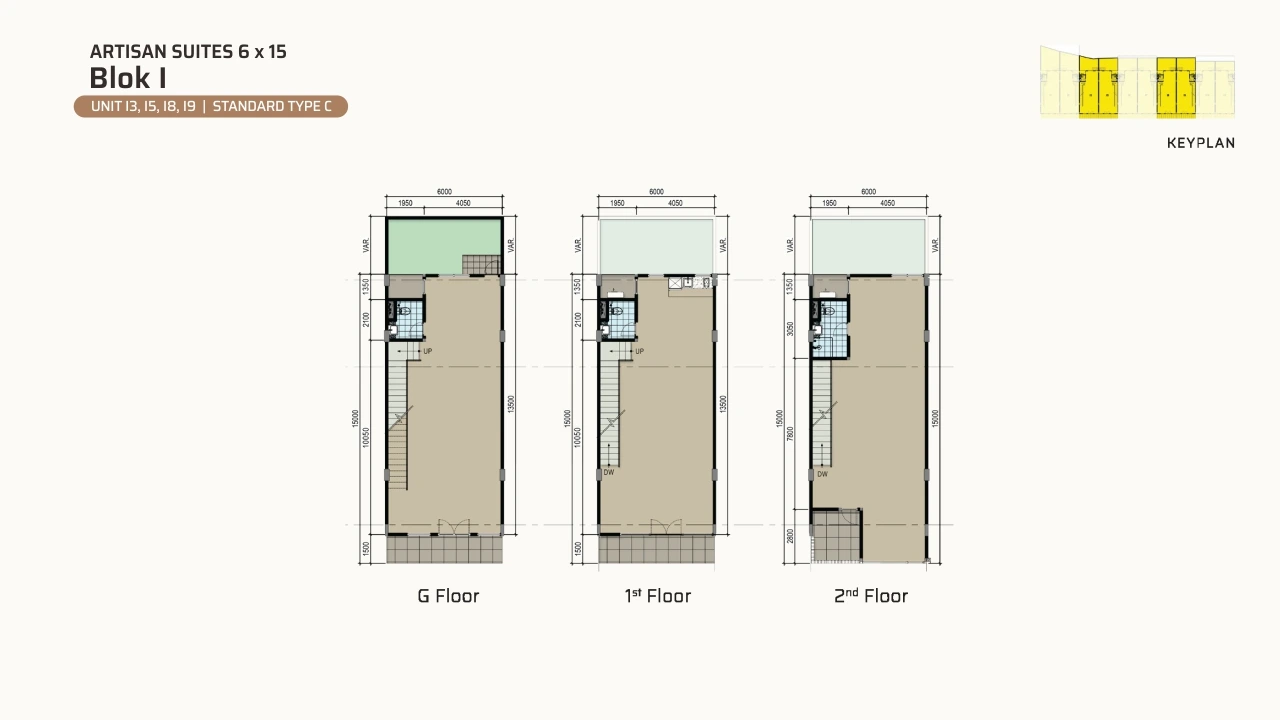
Artisan Suites — Block I
- Unit size6 × 15 m
- LayoutStandard Type A & B, Standard Type C
- Storeys3 floors (G, 1st, 2nd)
- Units in blockI1 – I11 (11 units)
Block I offers eleven 6×15 Artisan Suites units behind a single unified façade, with two interior layout variants (A&B and C) giving flexibility in staircase and service placement while keeping a consistent street presence.
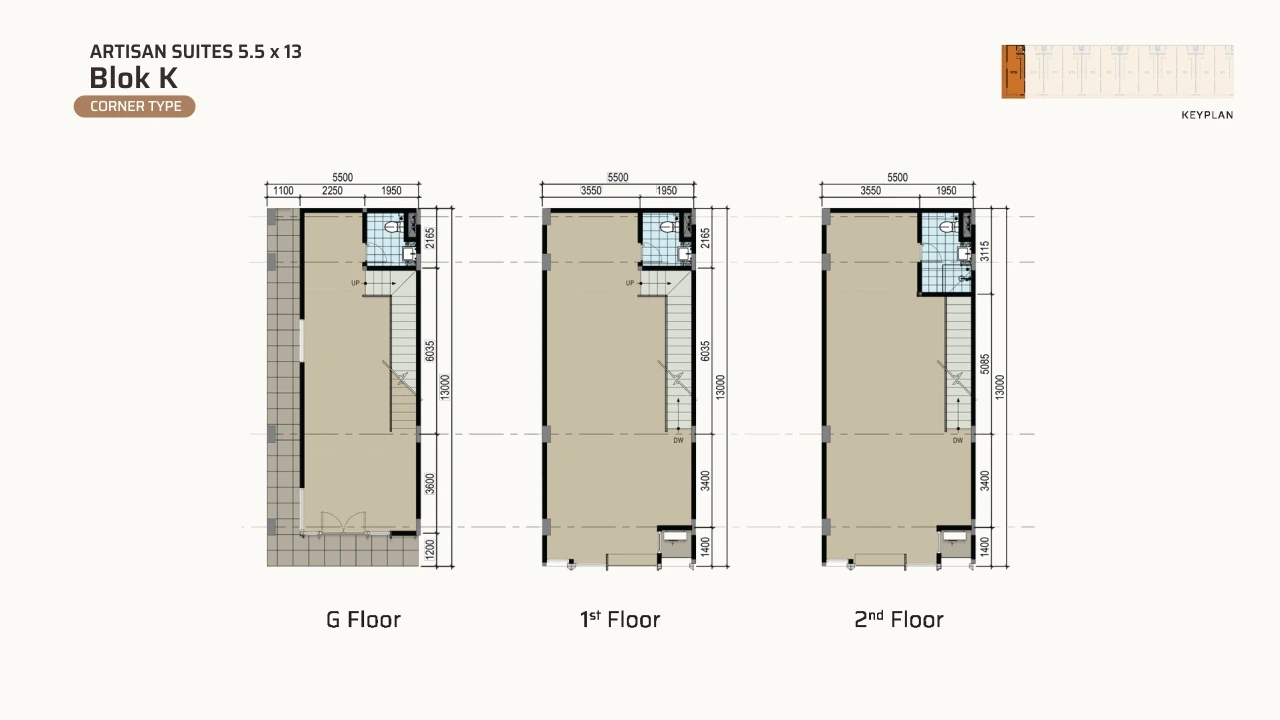
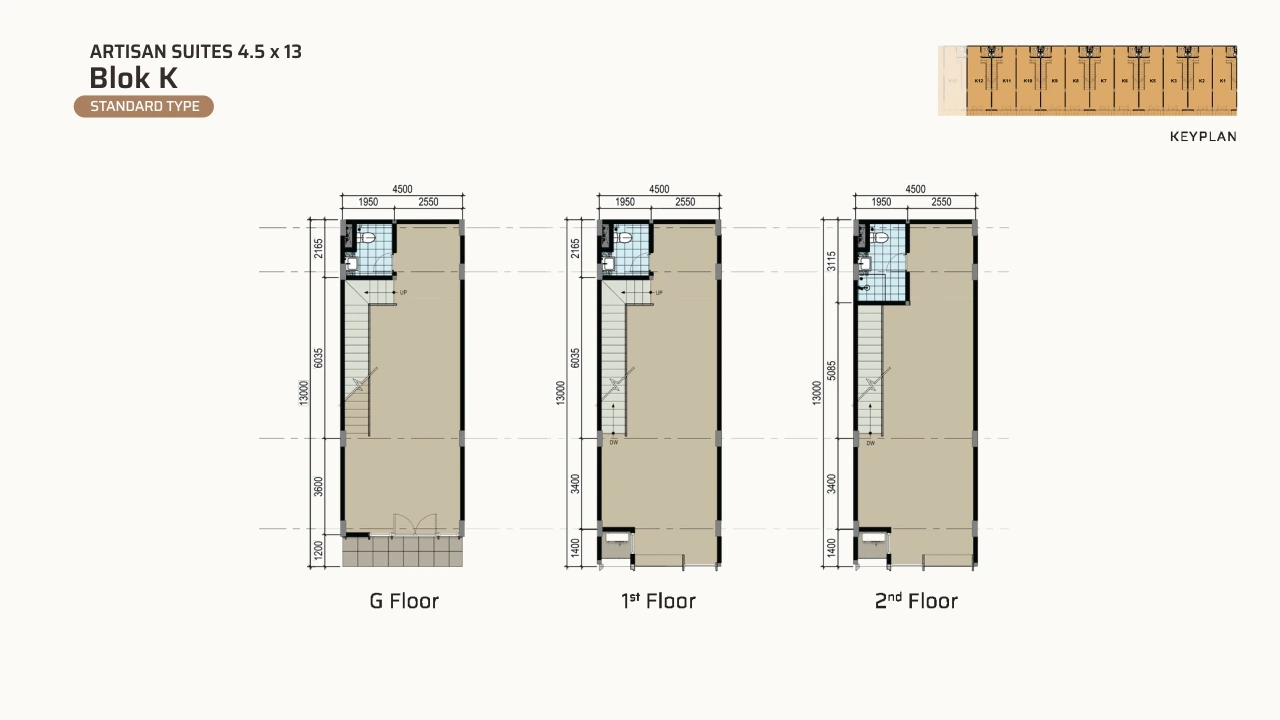
Artisan Suites — Block K
- Unit sizes5.5 × 13 m (Corner) · 4.5 × 13 m (Standard)
- LayoutCorner Type & Standard Type
- Storeys3 floors (G, 1st, 2nd)
- Units in blockK1 – K15 (13 units)
Block K pairs a 5.5×13 corner unit with twelve 4.5×13 standard units across three floors, giving added depth over the 11m-series blocks for tenants that need more back-of-house or storage space.
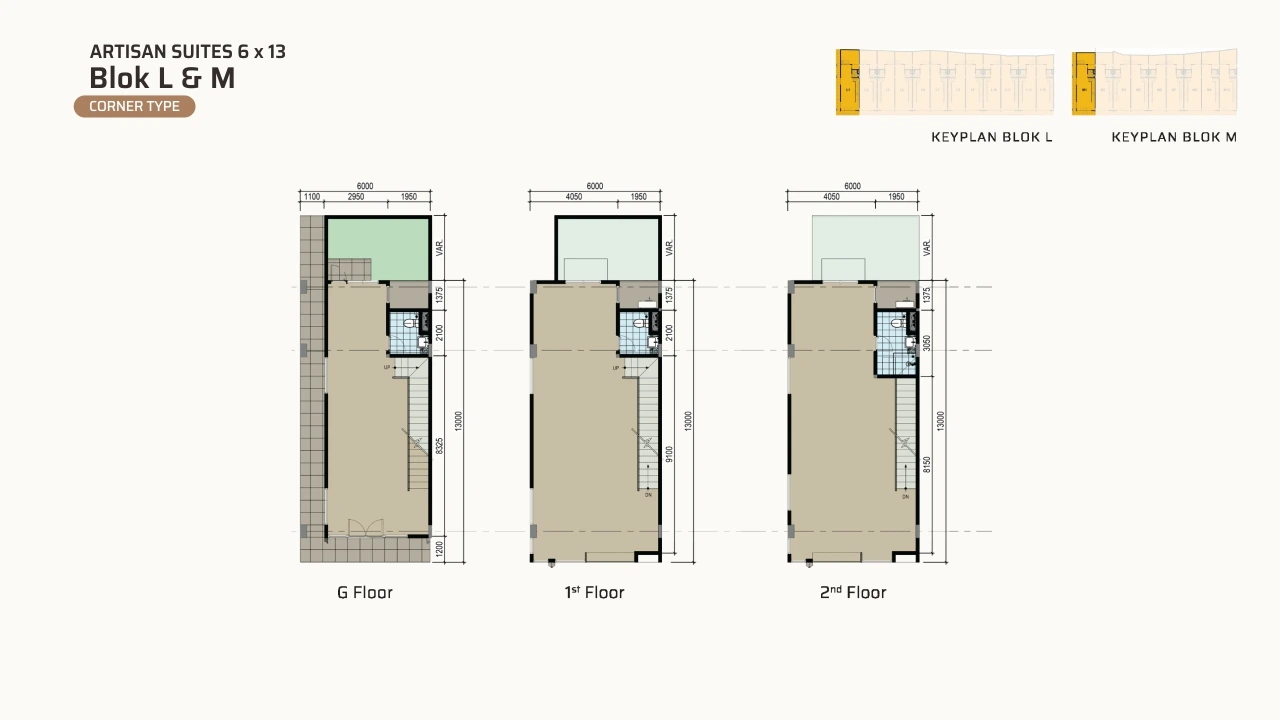
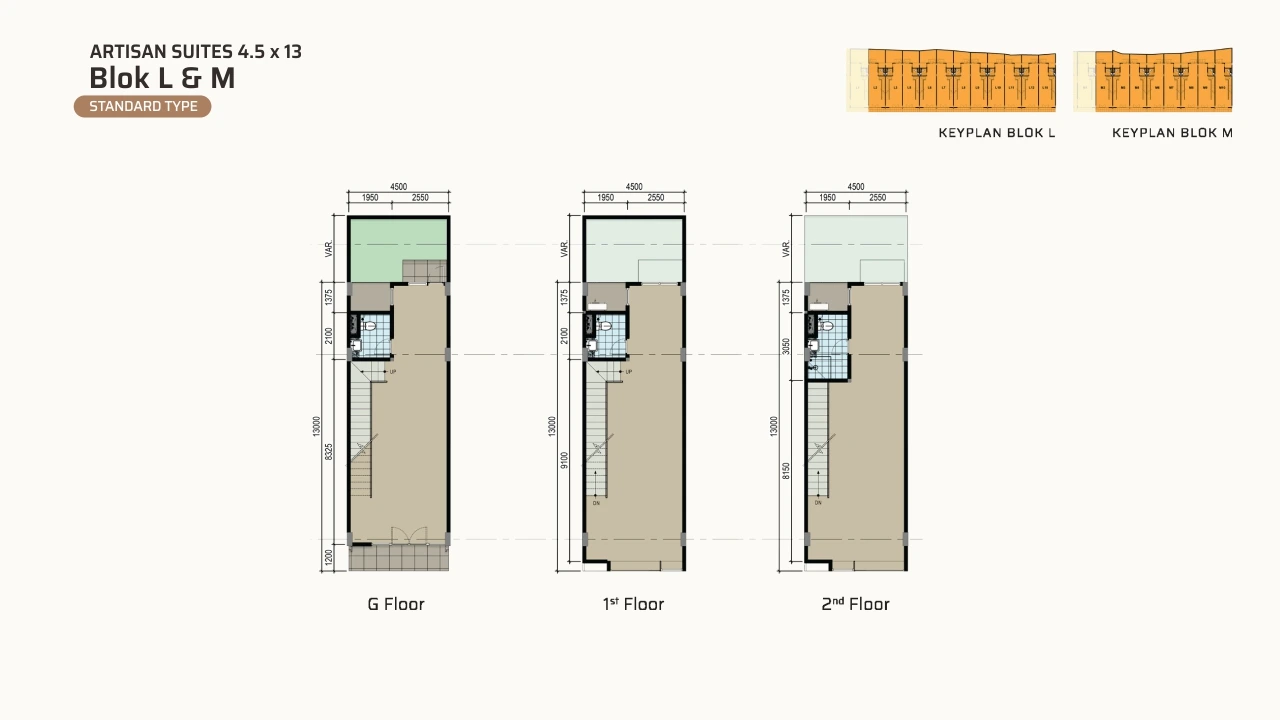
Artisan Suites — Block M
- Unit sizes6 × 13 m (Corner) · 4.5 × 13 m (Standard)
- LayoutCorner Type & Standard Type
- Storeys3 floors (G, 1st, 2nd)
- Units in blockM1 – M10 (9 units), shares elevation with Block L
Block M sits alongside Block L on a shared elevation, opening with a 6×13 corner unit (M1) followed by eight 4.5×13 standard units (M2–M10). Floor plans below apply to the Corner and Standard layouts used across both blocks.