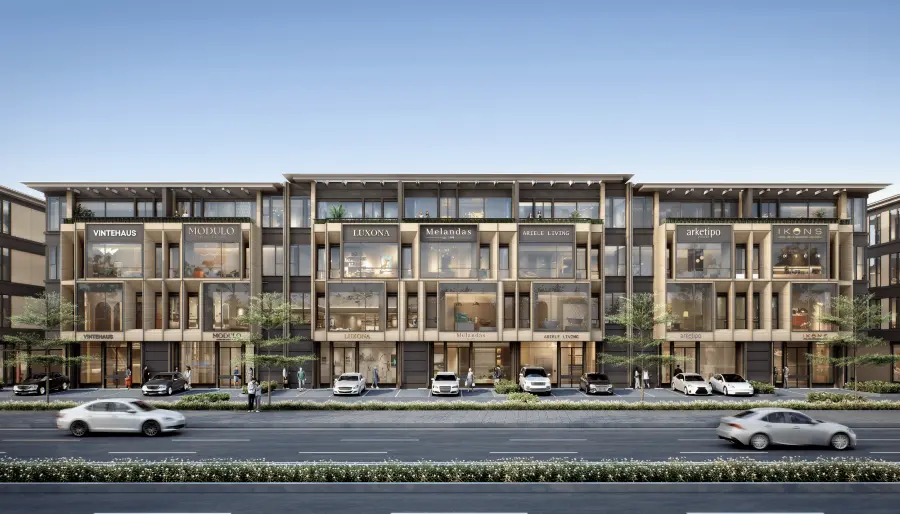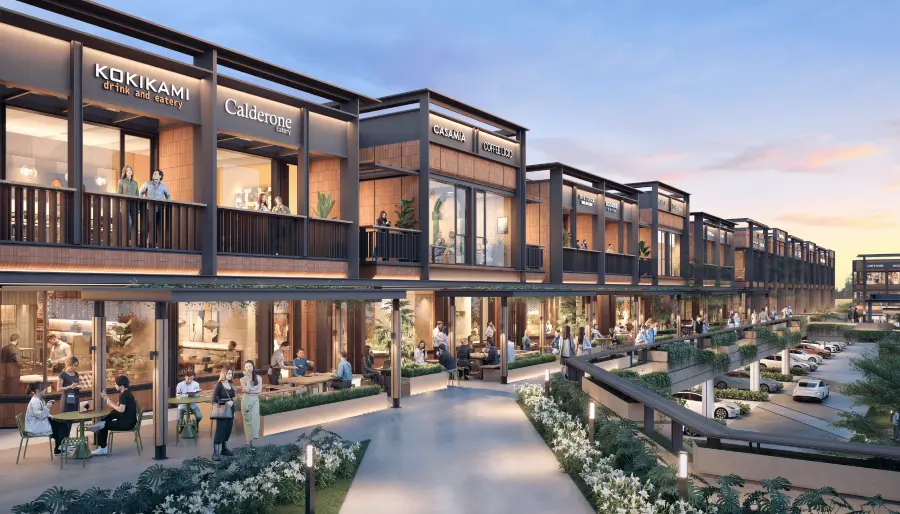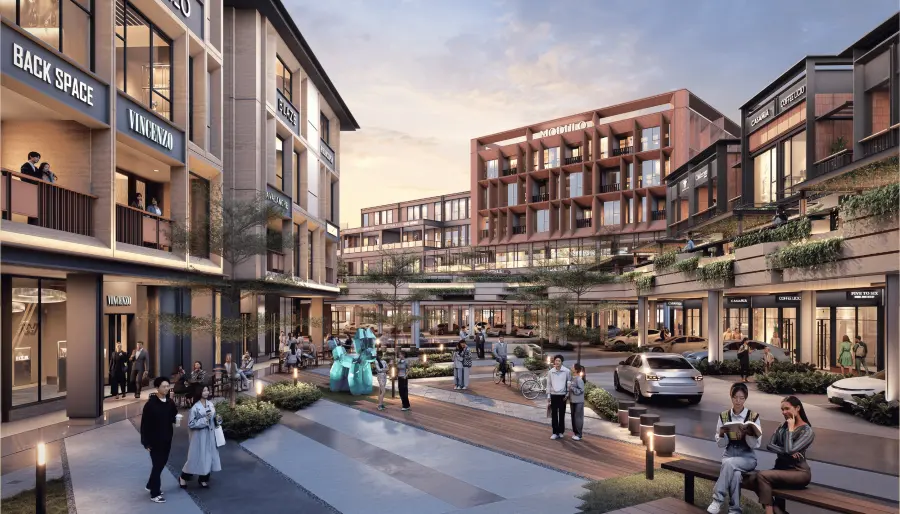
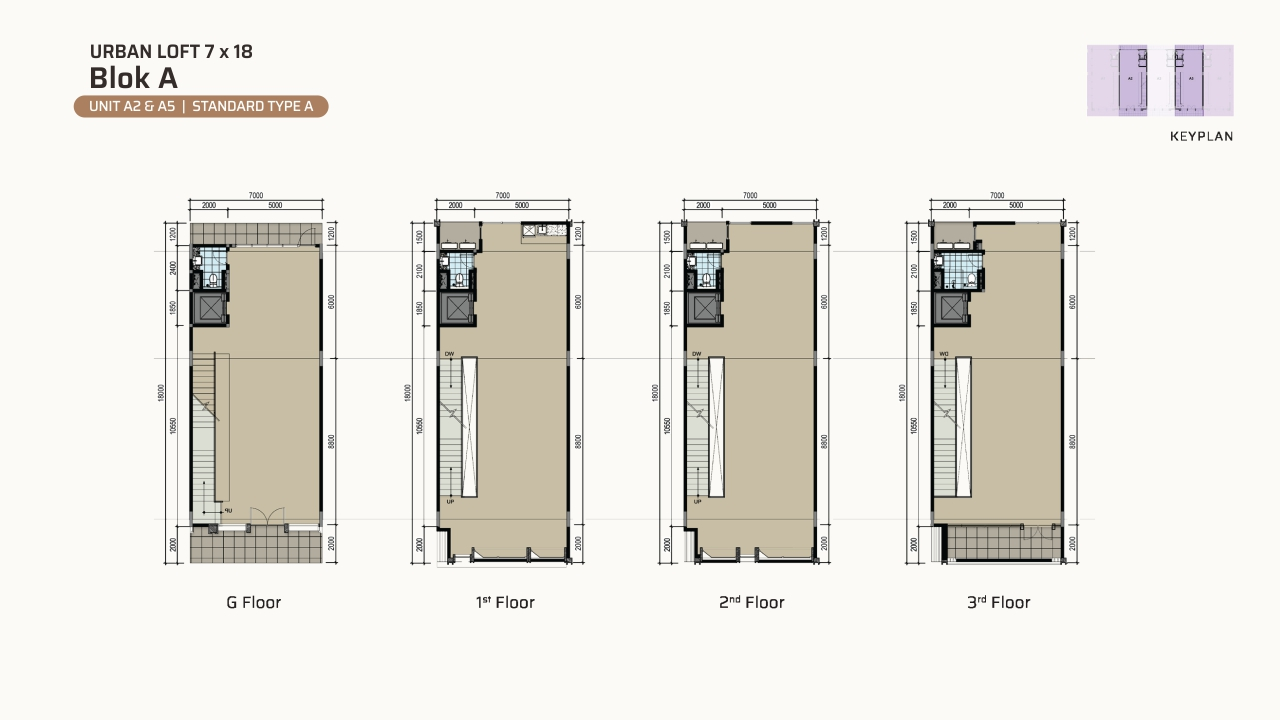
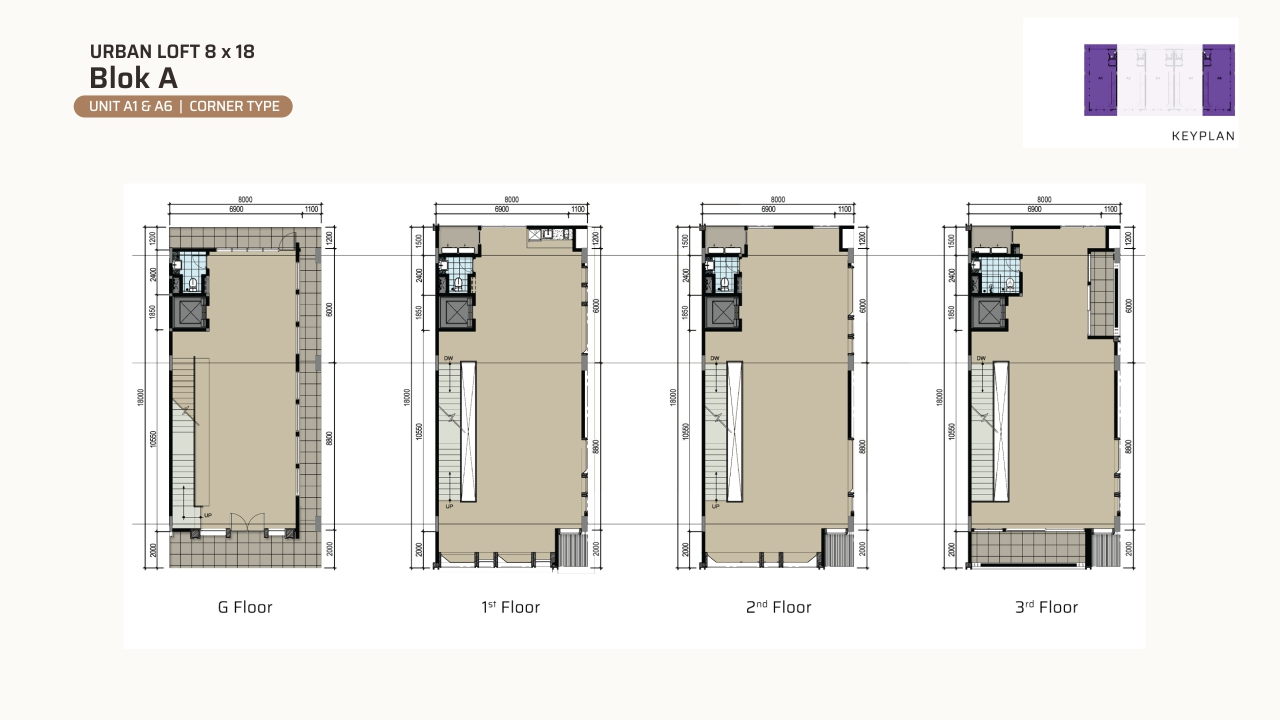
Urban Loft — Block A
- Unit sizes8 × 18 m (Corner) · 7 × 18 m (Standard)
- LayoutCorner Type, Standard Type A & B
- Storeys4 floors (G, 1st, 2nd, 3rd)
- Units in blockA1 – A6 (5 units)
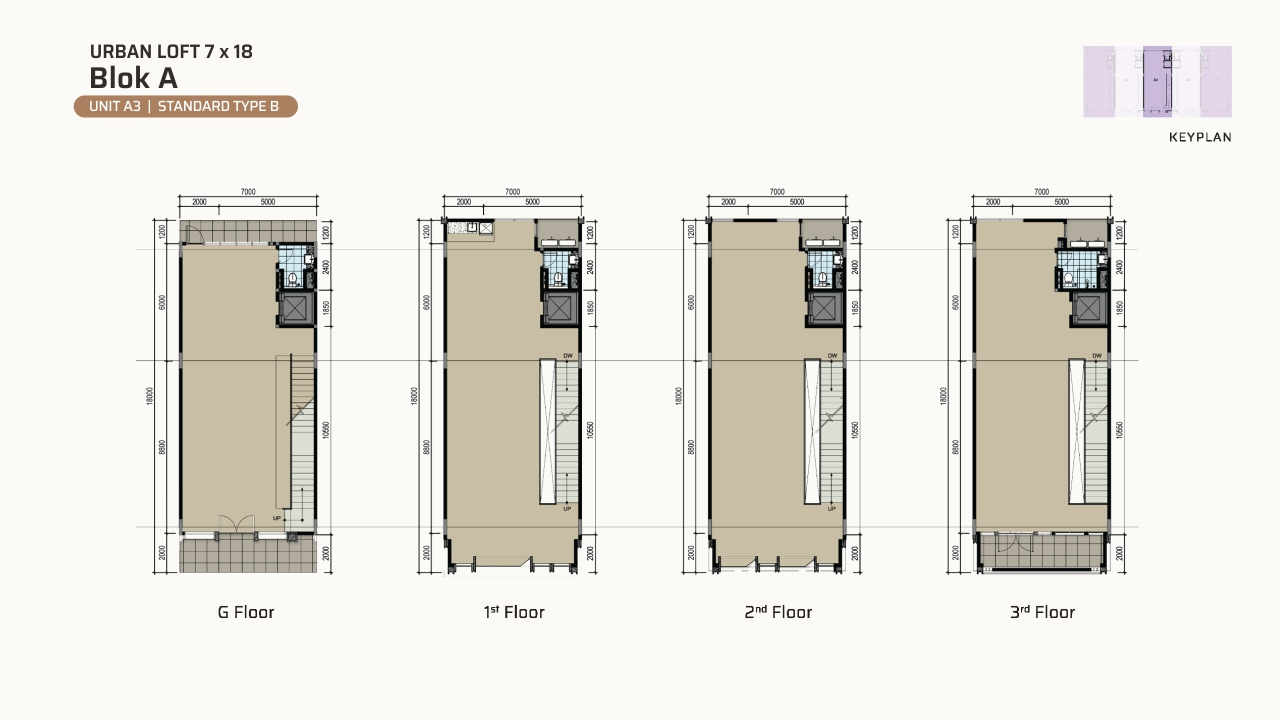
Block A is framed by two 8×18 corner units (A1 & A6) with three 7×18 standard units in between (A2 & A5 Standard Type A, A3 Standard Type B). Four floors and an 18 m depth give room for a full showroom, office and storage within one building.
Urban Loft — Block B
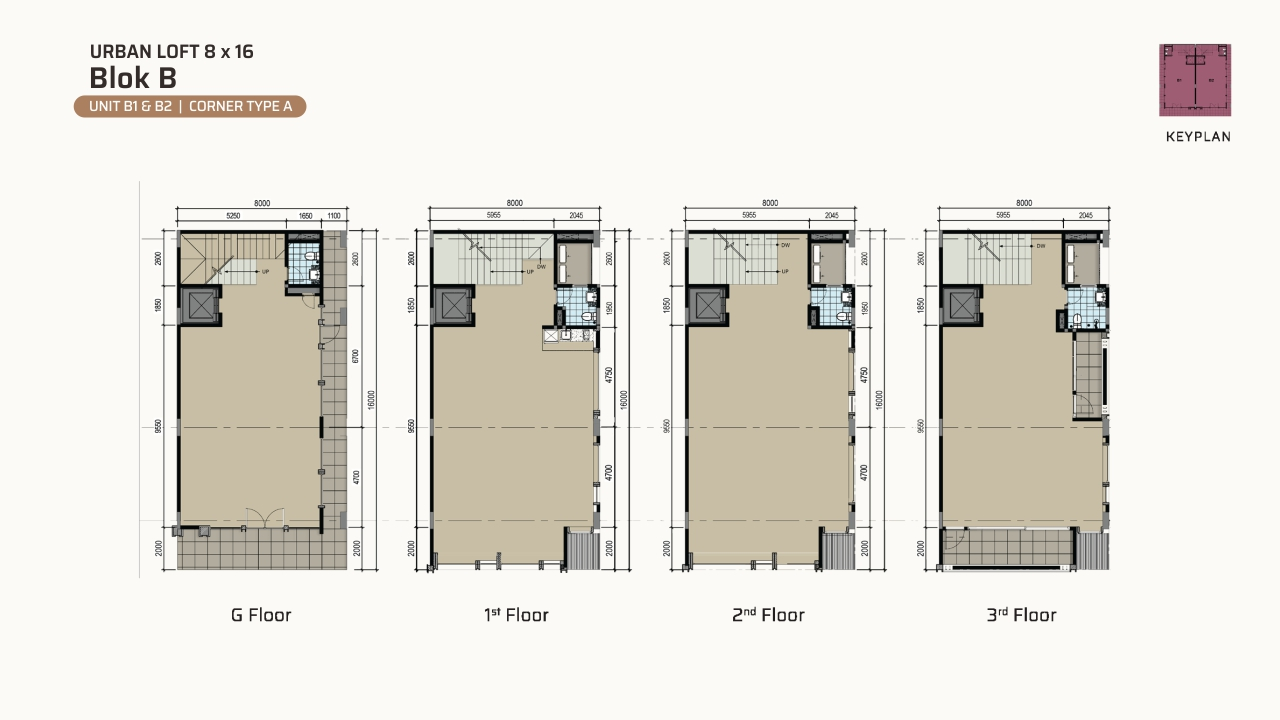
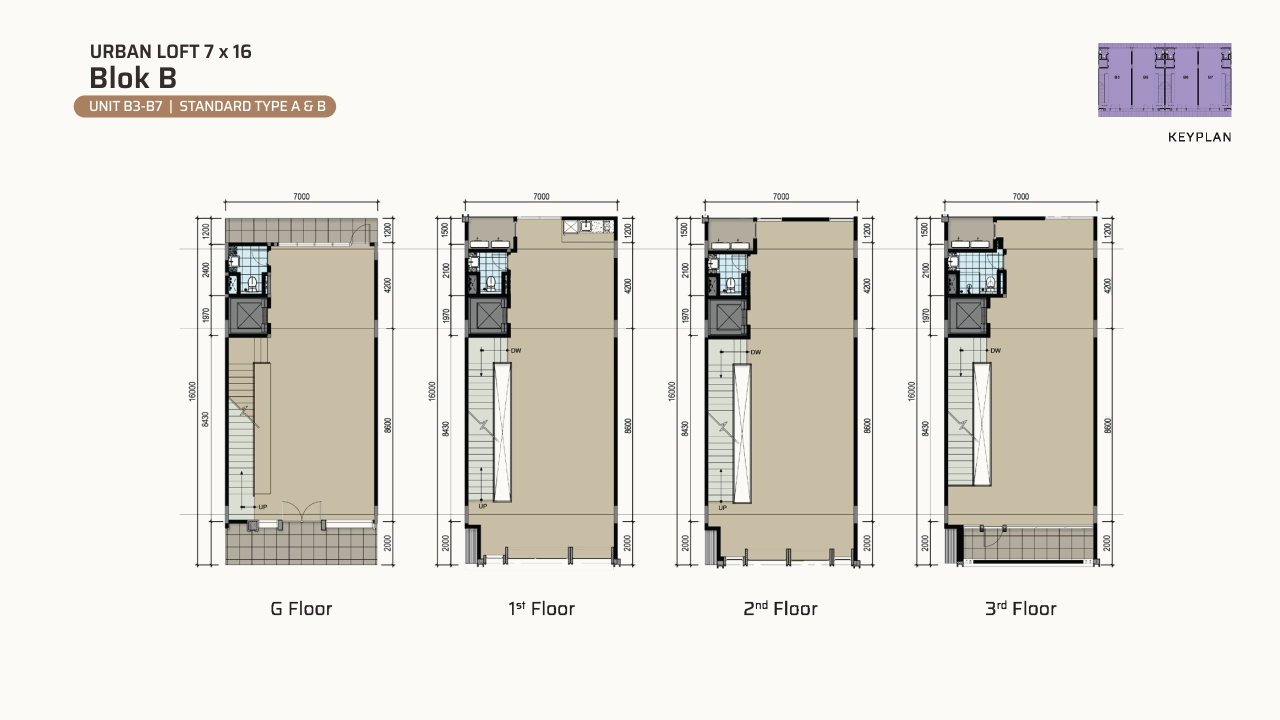
- Unit sizes8 × 16 m (Corner) · 7 × 16 m (Standard)
- LayoutCorner Type A, Standard Type A & B
- Storeys4 floors (G, 1st, 2nd, 3rd)
- Units in blockB1 – B7 (6 units)
Block B pairs two 8×16 corner units (B1 & B2) with four 7×16 standard units (B3, B5, B6 Standard Type A and B7 Standard Type B). A compact 16 m depth keeps each floor efficient for boutique showrooms and brand studios.
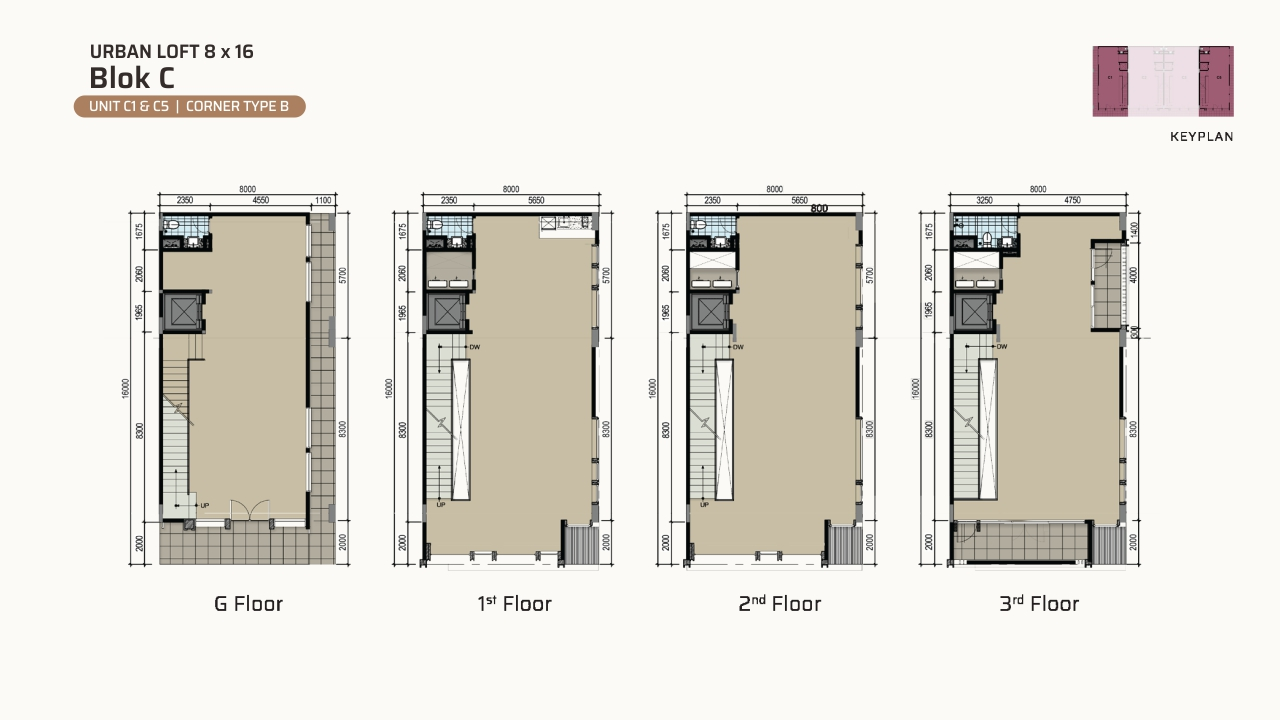
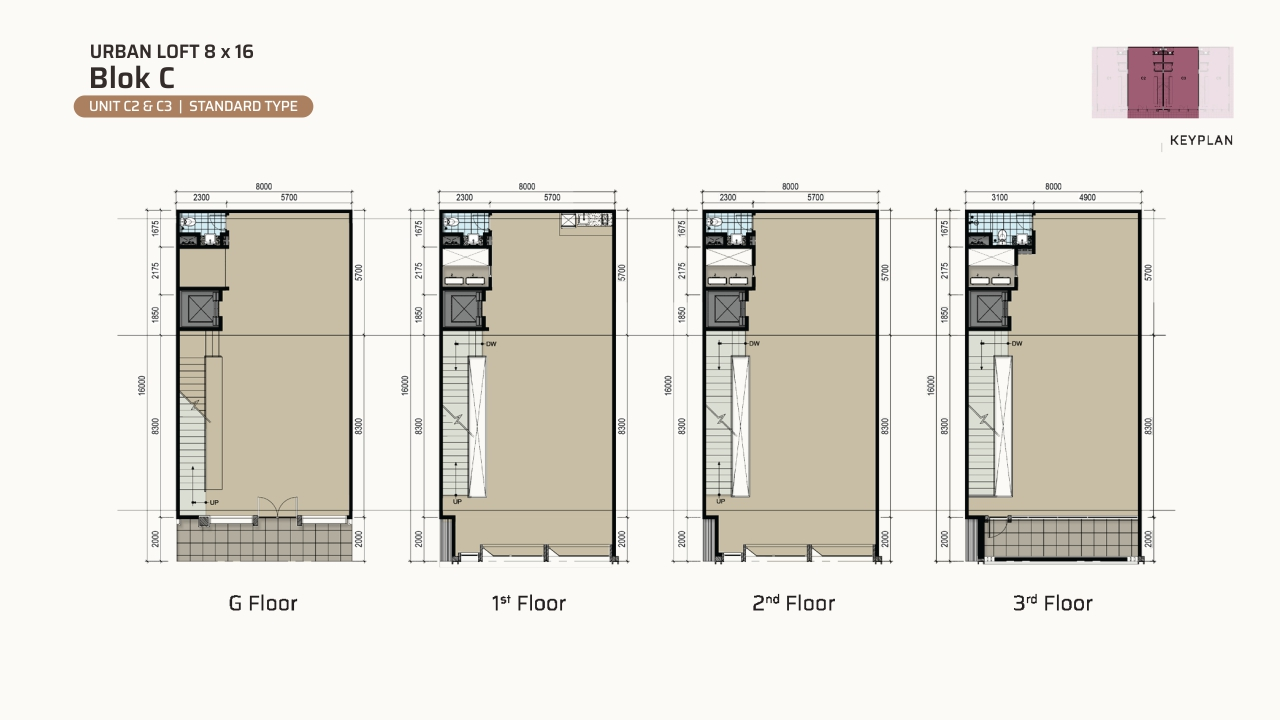
Urban Loft — Block C
- Unit size8 × 16 m
- LayoutCorner Type B & Standard Type
- Storeys4 floors (G, 1st, 2nd, 3rd)
- Units in blockC1 – C5 (4 units)
Block C offers four 8×16 units behind one unified façade — corner units C1 & C5 at each end and standard units C2 & C3 in the middle. The consistent 8 m frontage gives every unit the same wide street presence.
Urban Loft — Block D
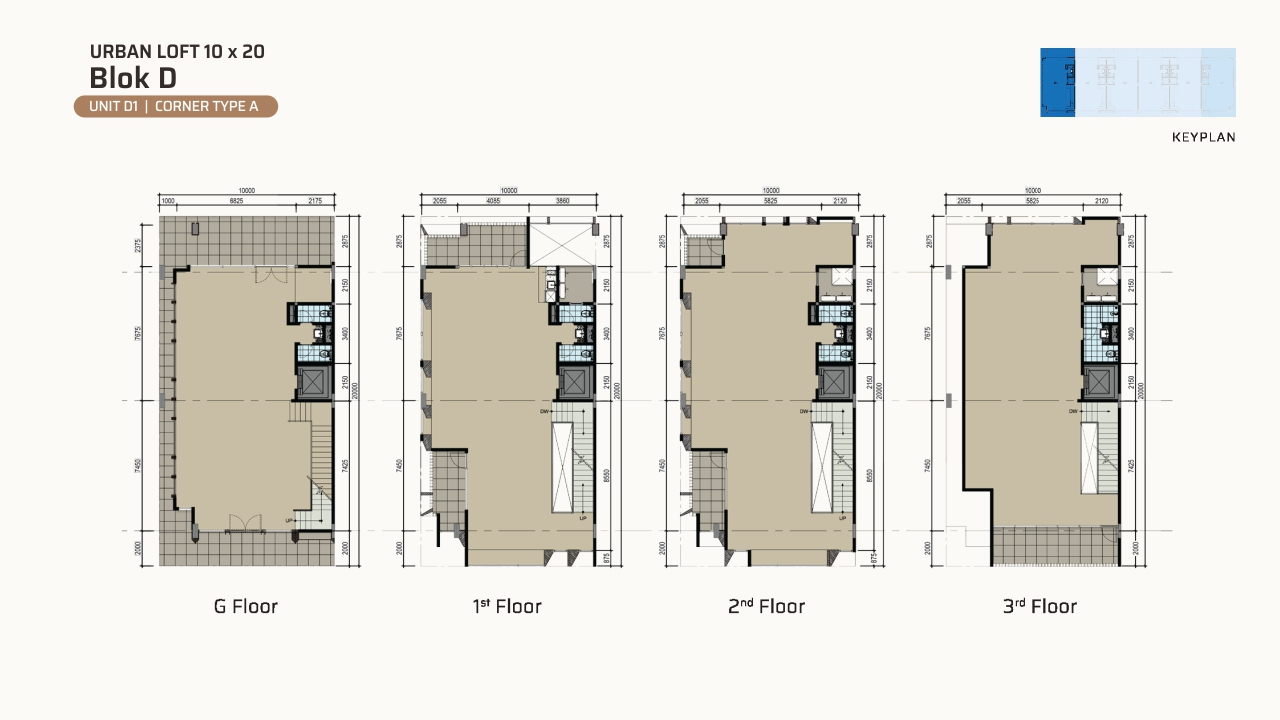
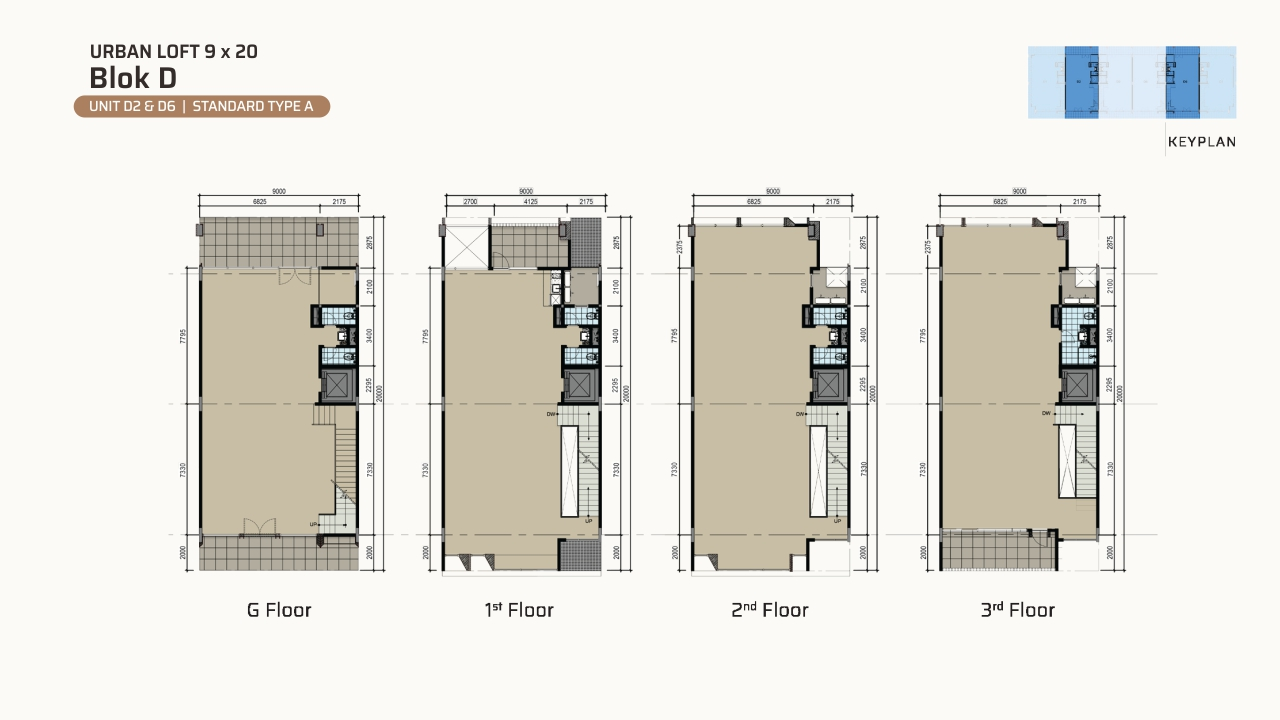
- Unit sizes10 × 20 m (Corner) · 9 × 20 m (Standard)
- LayoutCorner Type A & B, Standard Type A & B
- Storeys4 floors (G, 1st, 2nd, 3rd)
- Units in blockD1 – D7 (6 units)
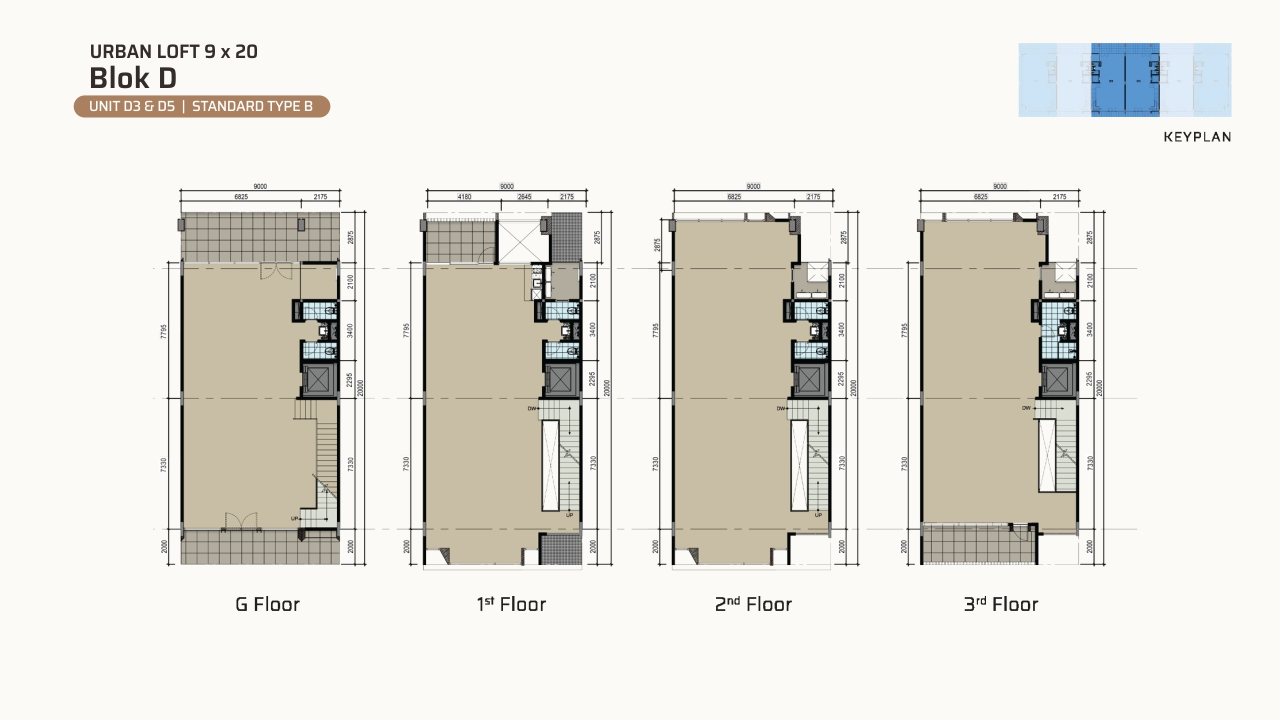
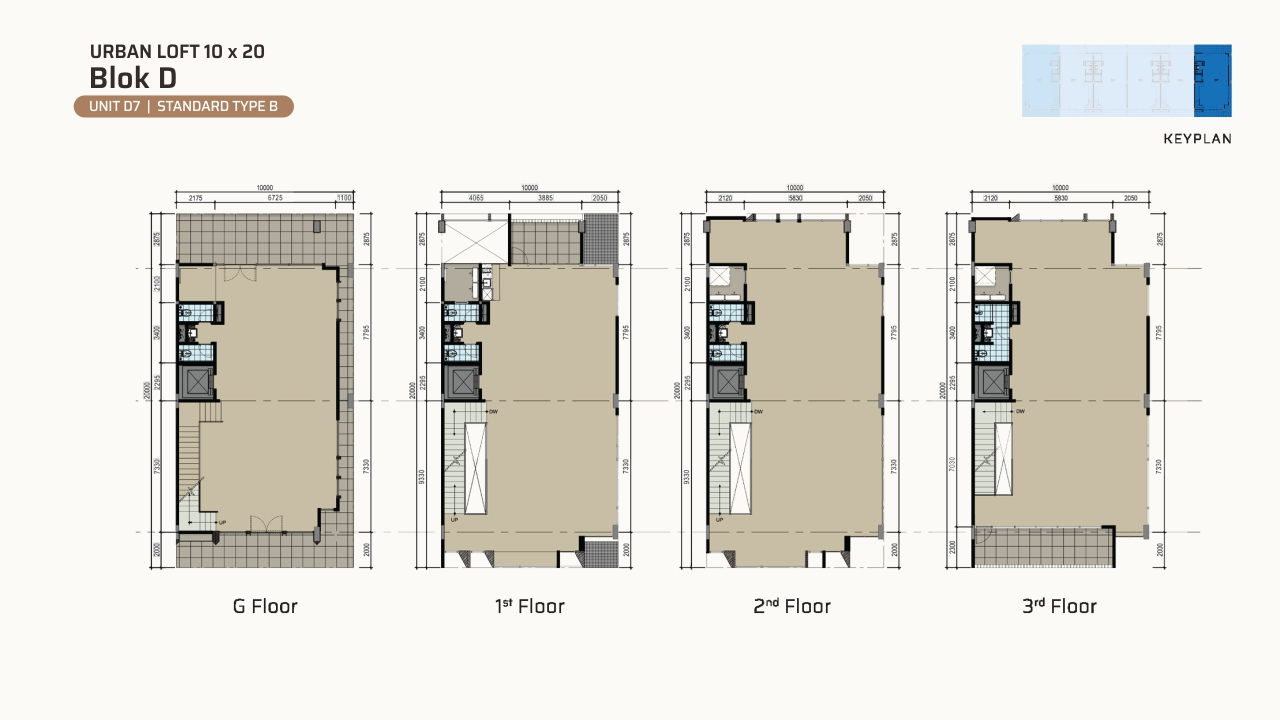
Block D holds the largest four-storey footprints: 10×20 corner units at each end (D1 Corner Type A, D7 Corner Type B) and four 9×20 standard units (D2 & D6 Standard Type A, D3 & D5 Standard Type B). Well suited to flagship showrooms that need large-format display space.
Urban Loft — Block E
- Unit sizes10 × 17 m (Corner) · 9 × 17 m (Standard)
- LayoutCorner Type A, Standard Type A, B & C
- Storeys4 floors (G, 1st, 2nd, 3rd)
- Units in blockE1 – E8 (7 units)
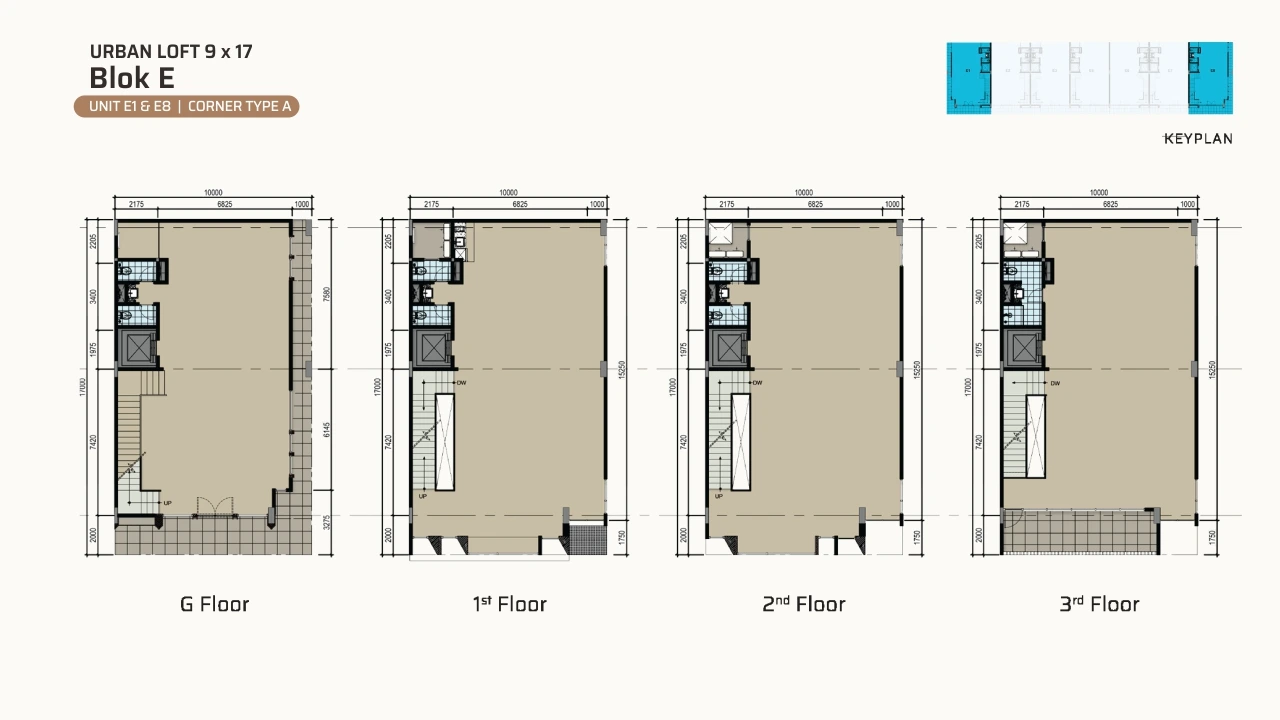
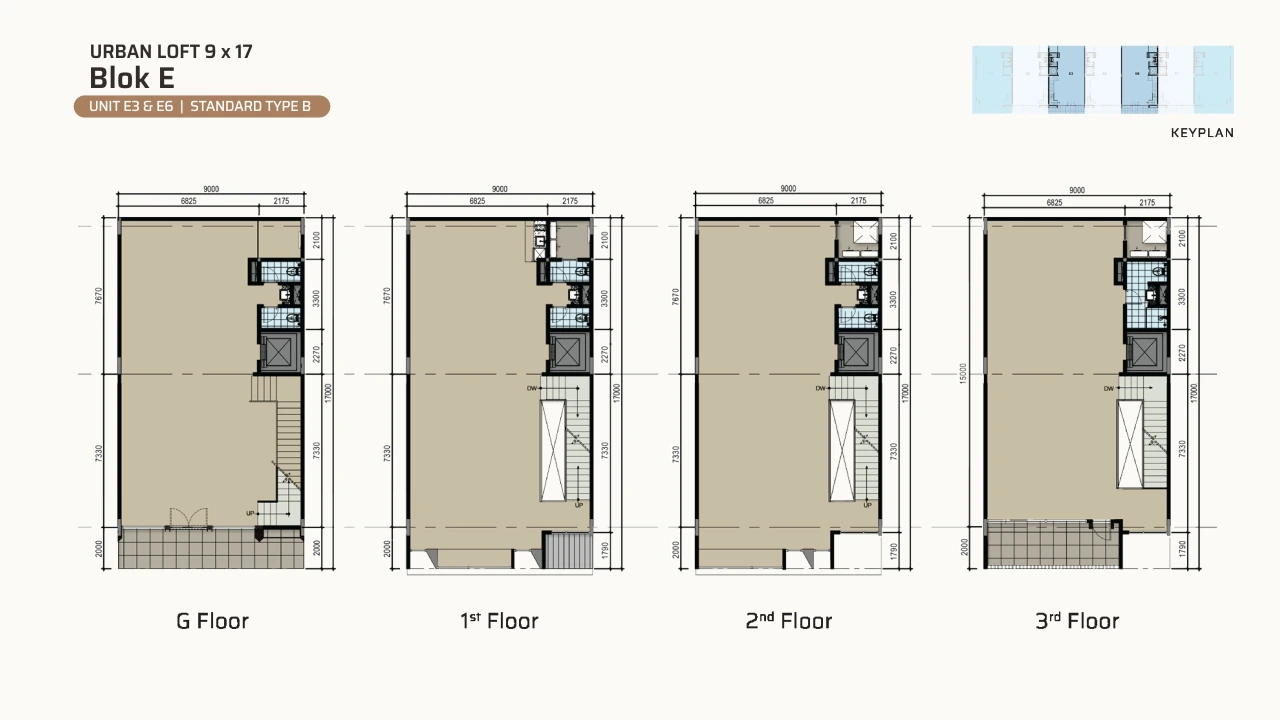
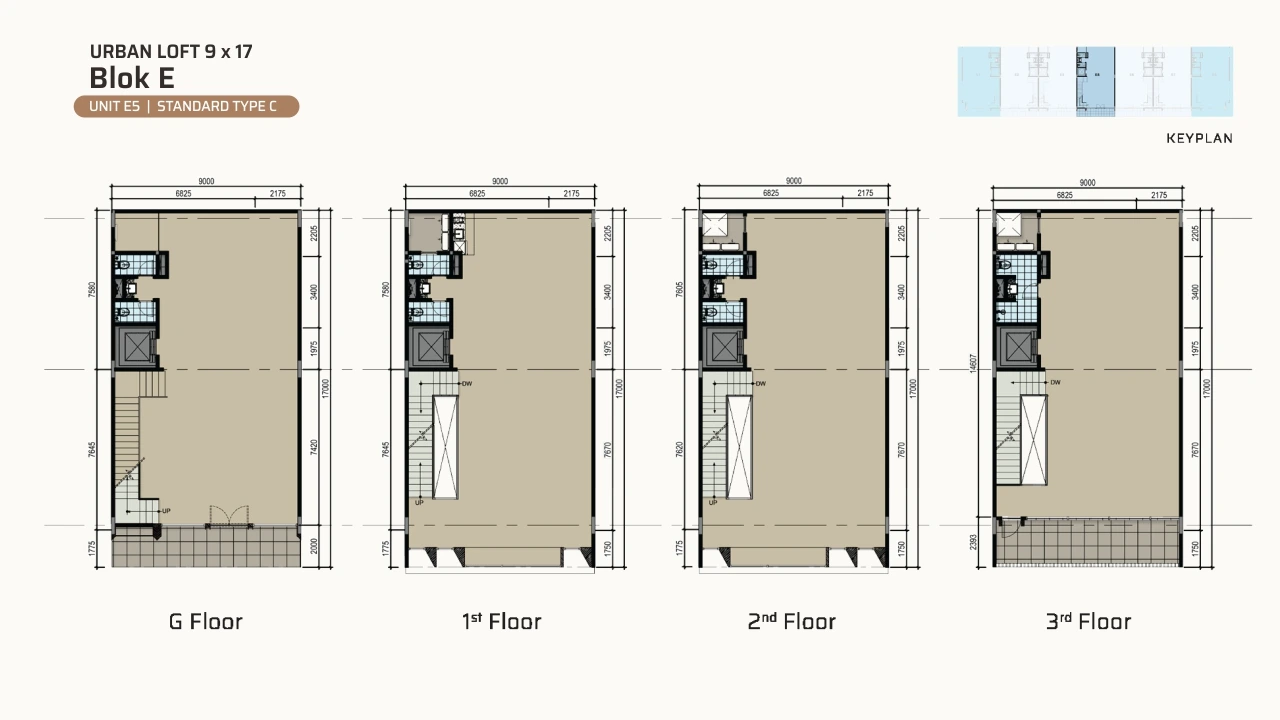
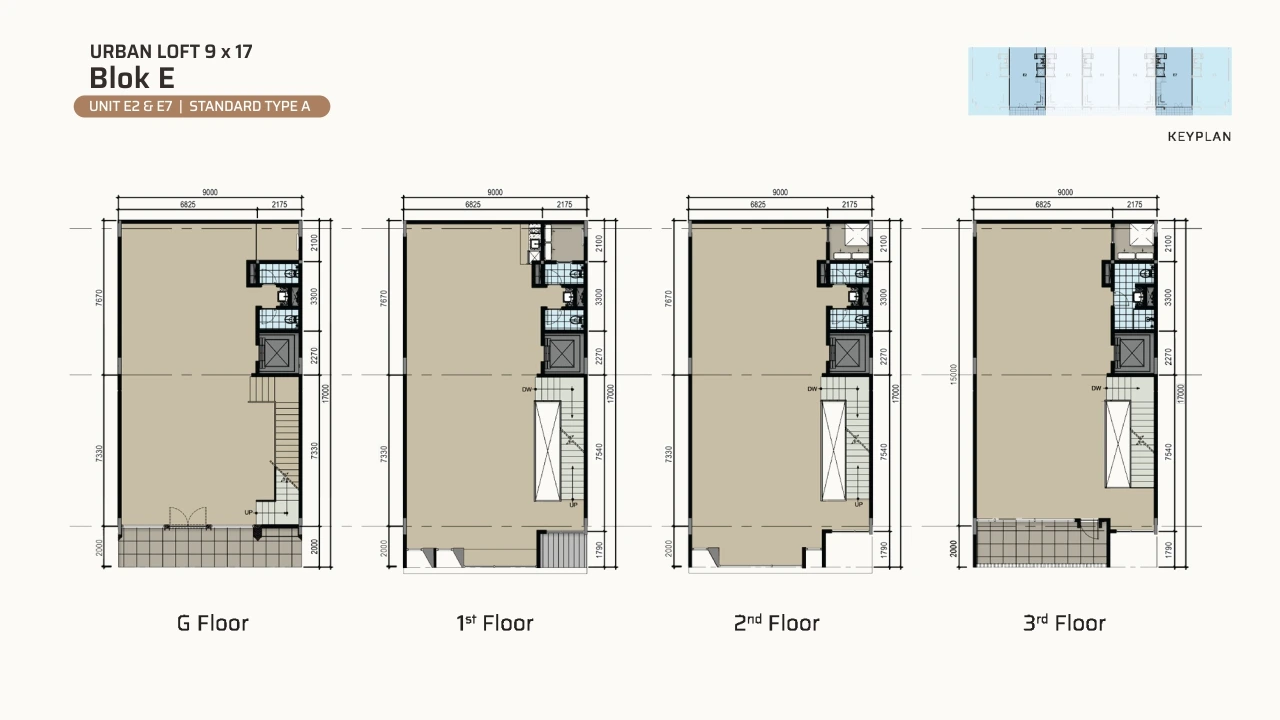
Block E runs seven units along one elevation — 10×17 corner units E1 & E8 on each end, with five 9×17 standard units in between (E2 & E7 Type A, E3 & E6 Type B, E5 Type C). Layout variants shift the stair and service core while keeping a consistent façade.
Urban Loft — Block F
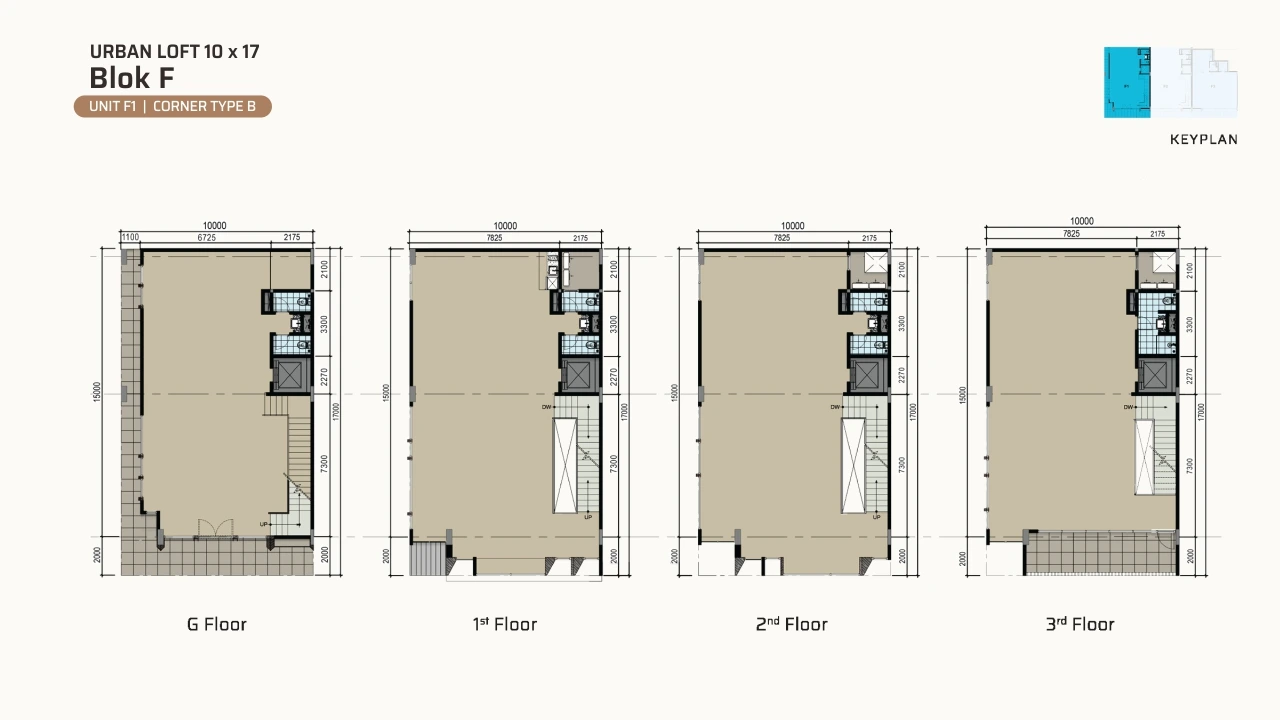
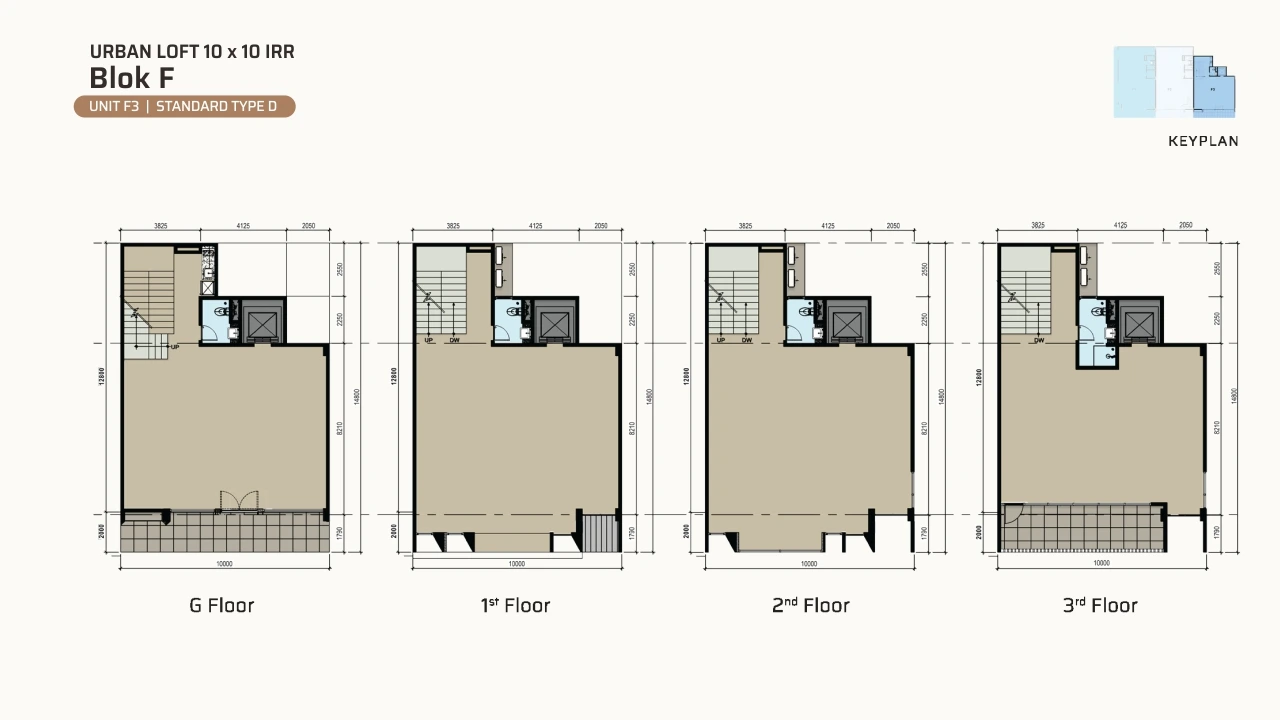
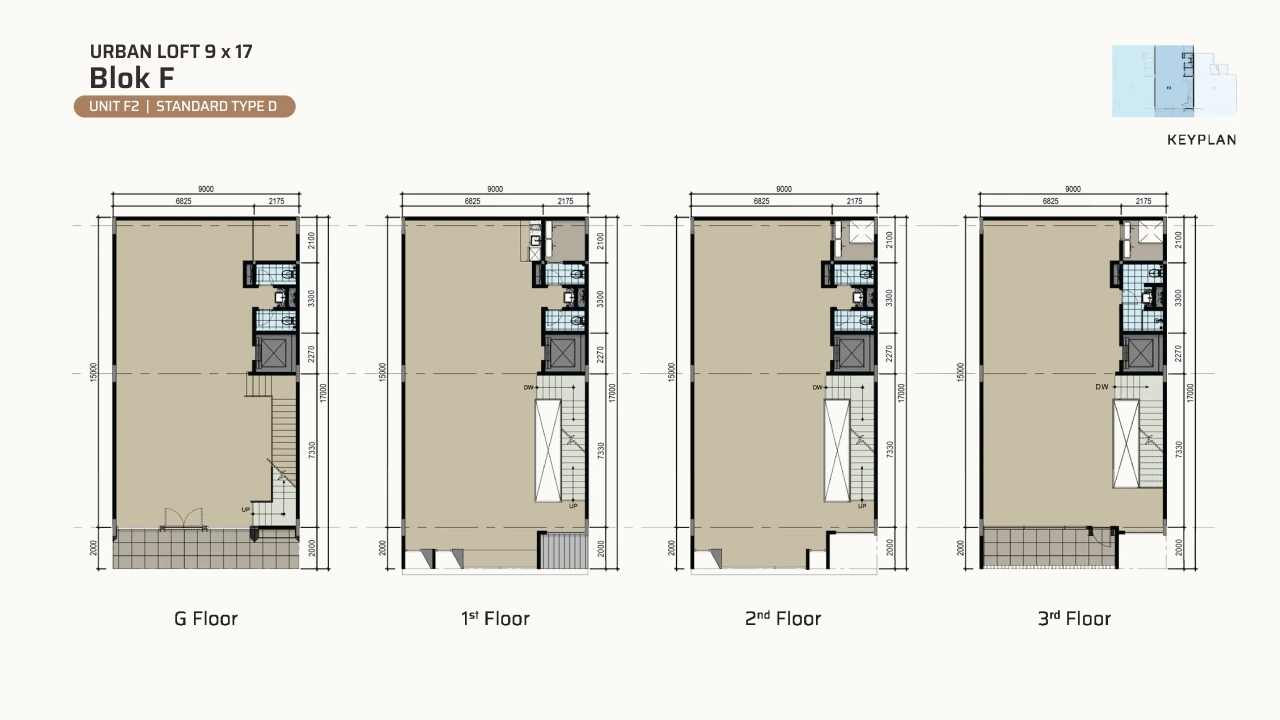
- Unit sizes10 × 17 m (F1) · 9 × 17 m (F2) · 10 × 10 m irregular (F3)
- LayoutCorner Type B & Standard Type D
- Storeys4 floors (G, 1st, 2nd, 3rd)
- Units in blockF1, F2, F3 (3 units)
Block F combines three distinct footprints: a 10×17 corner unit (F1), a 9×17 standard unit (F2) and a 10×10 irregular unit (F3) with a wider, squarer floor plate. A compact block for brands looking for a distinctive shape or a smaller four-storey address.