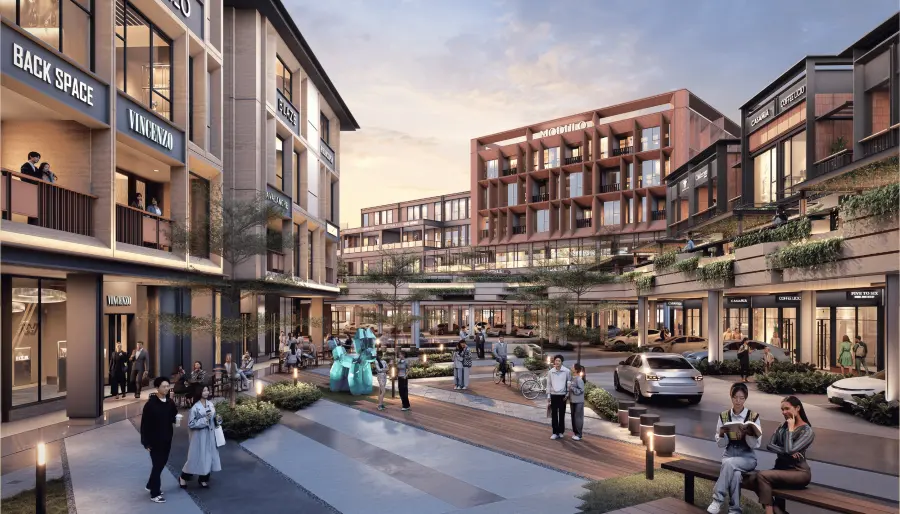
Block J
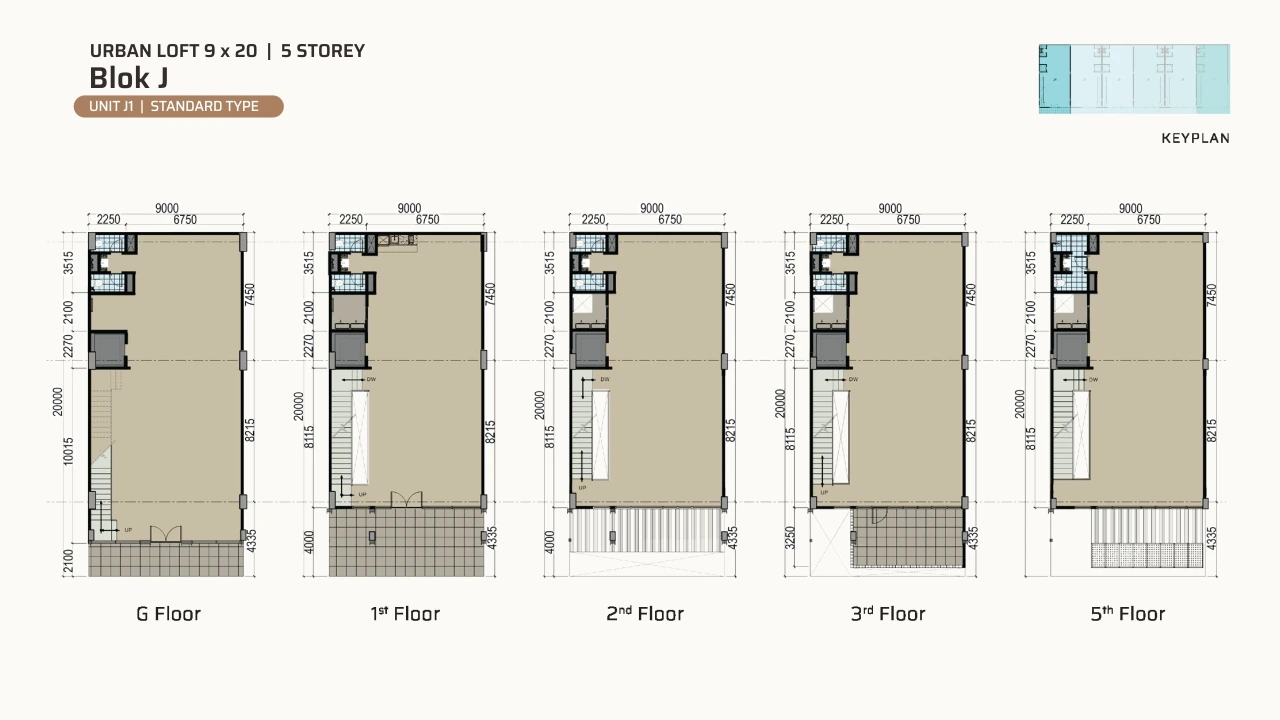
Urban Loft — Unit J1
- Unit size9 × 20 m
- LayoutStandard Type
- Storeys5 floors (G, 1st, 2nd, 3rd, 5th)
- UnitJ1 (5-storey units in Block J: J1 – J3)
Unit J1 opens Block J with a 9×20 floor plate across five storeys, placing the stair and service core along one side to keep a wide, uninterrupted sales floor. A strong fit for flagship showrooms that combine display, office and storage in one address.
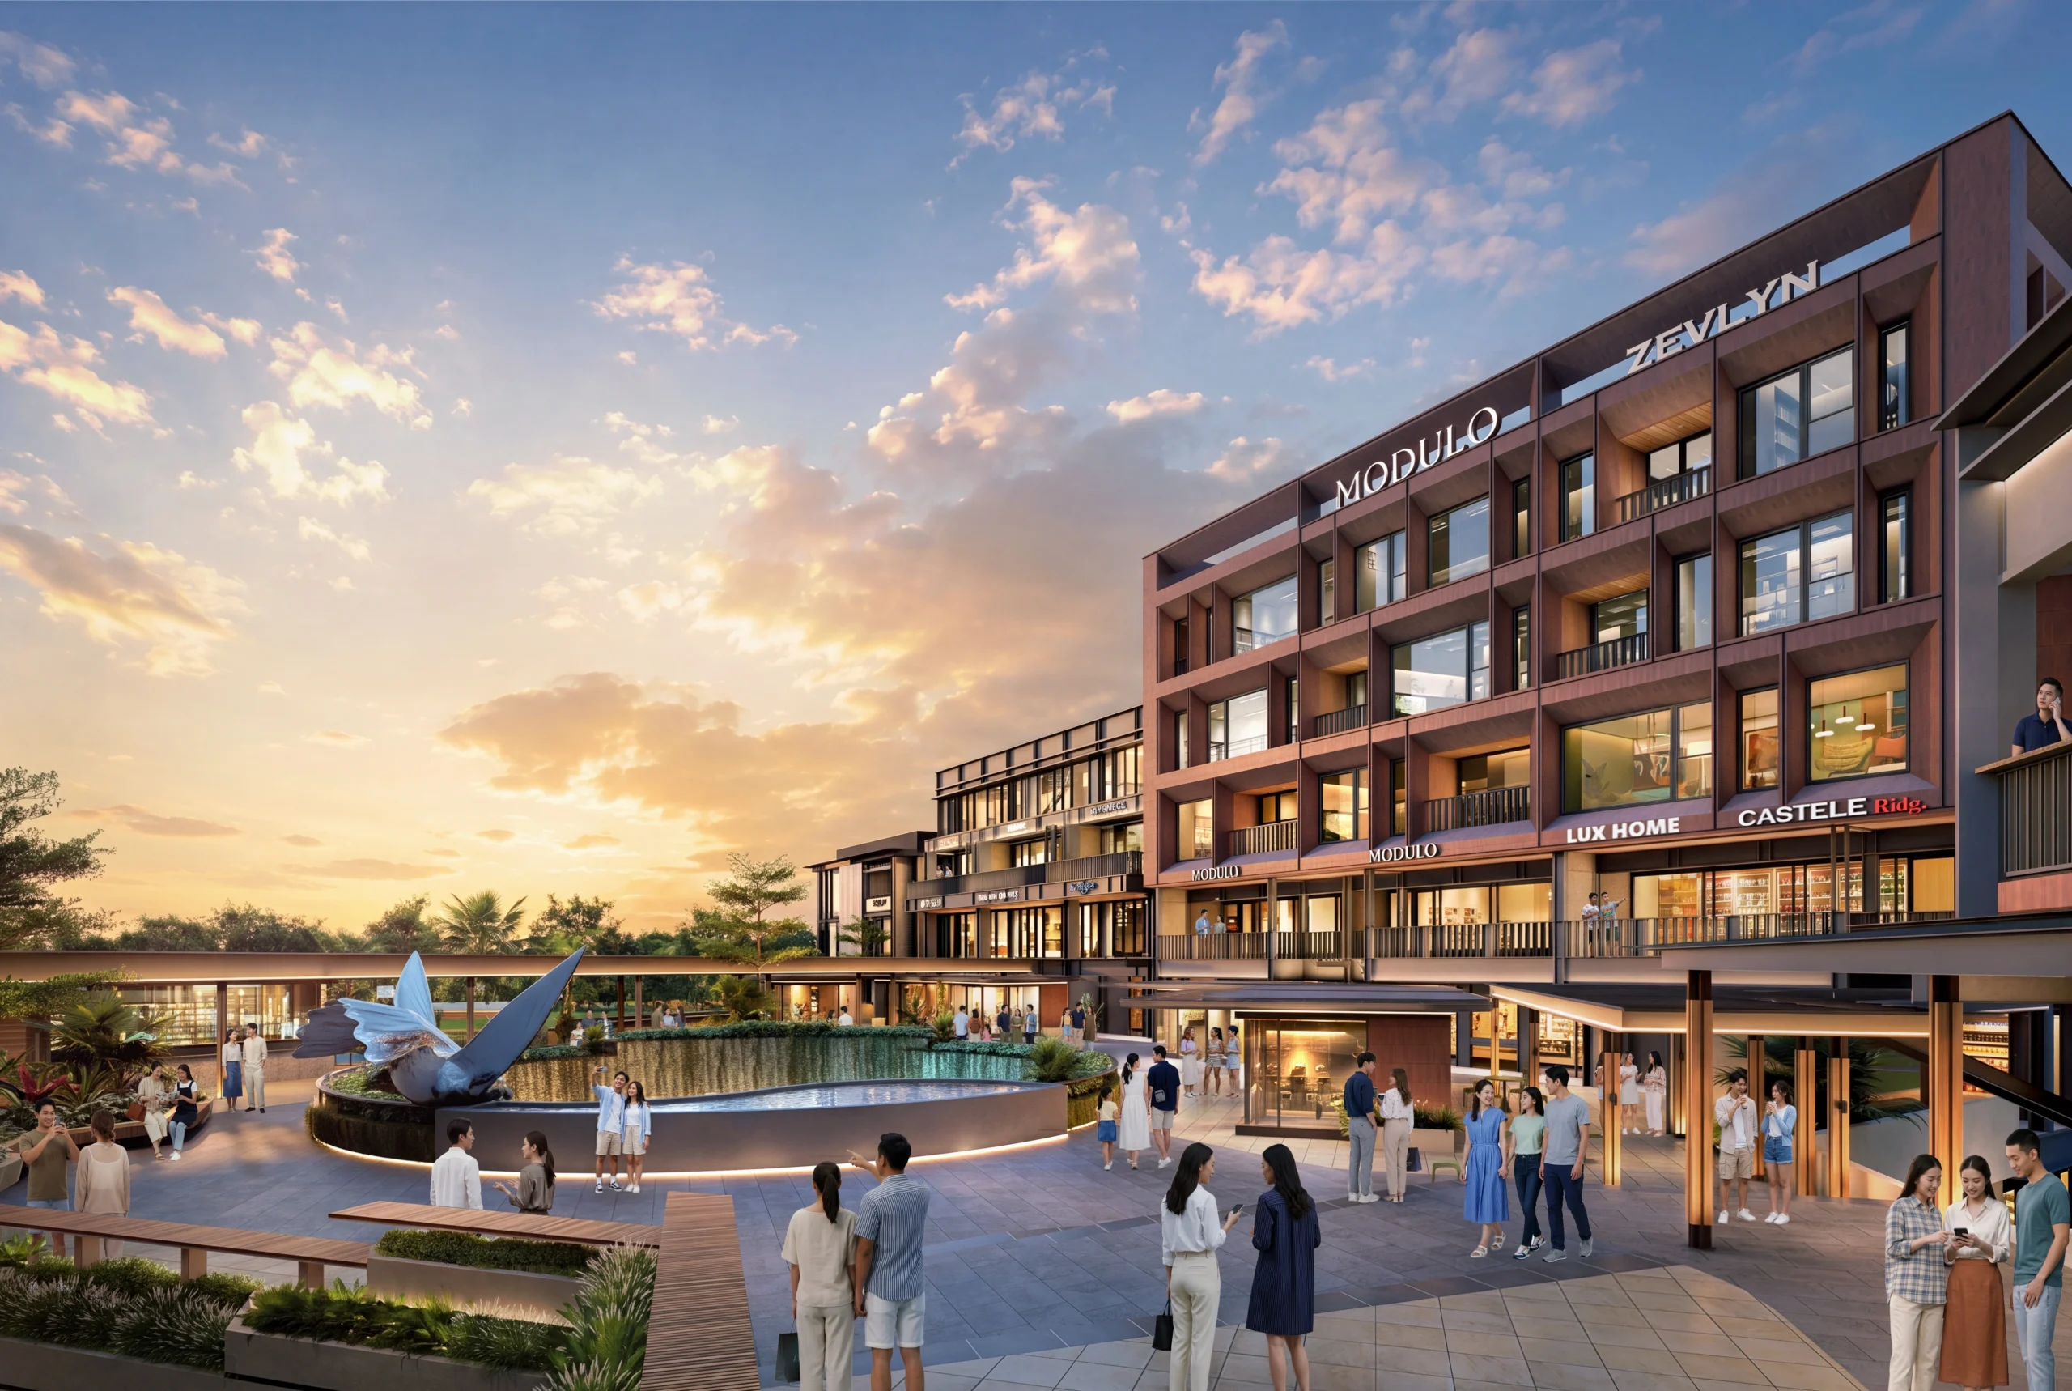
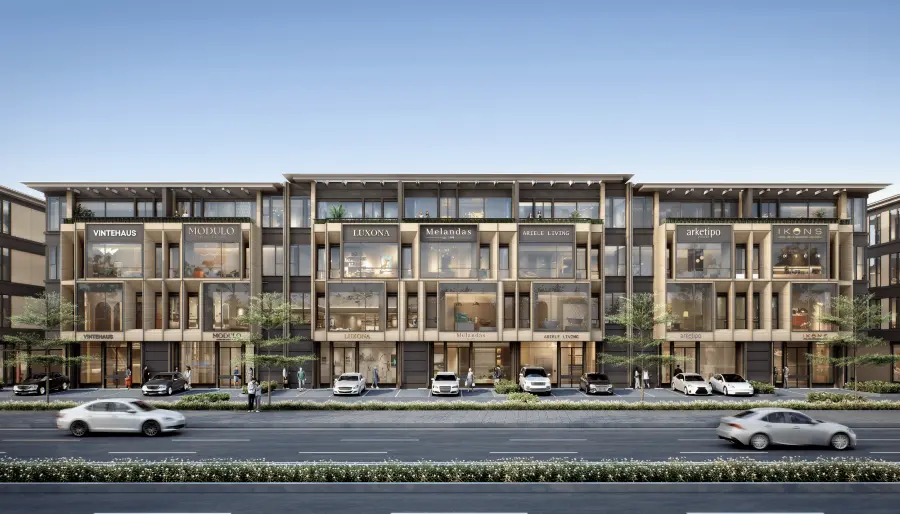
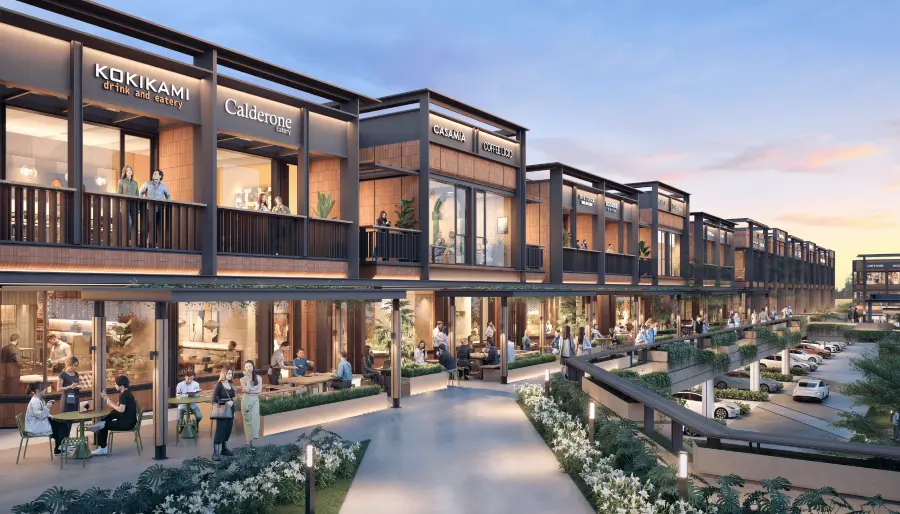
Elevation & Floor Plan

Block J
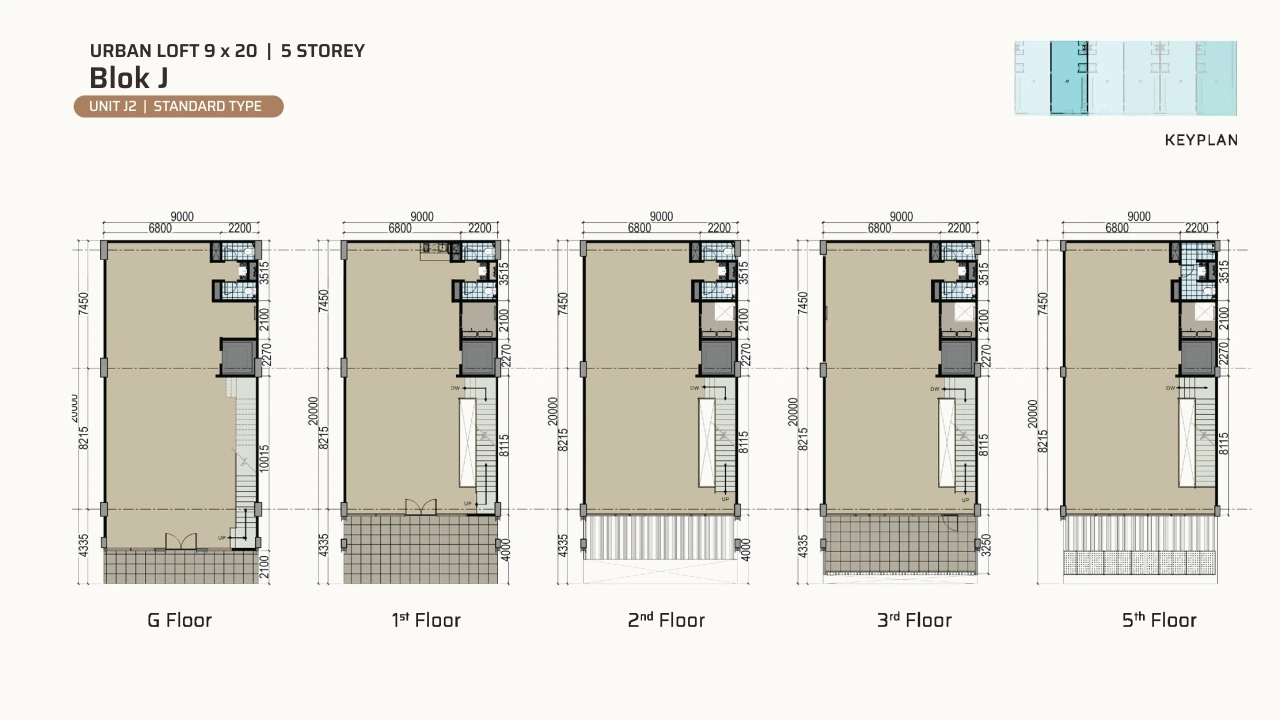
Urban Loft — Unit J2
- Unit size9 × 20 m
- LayoutStandard Type
- Storeys5 floors (G, 1st, 2nd, 3rd, 5th)
- UnitJ2 (5-storey units in Block J: J1 – J3)
Unit J2 offers the same 9×20 footprint over five storeys, with the service core set to the opposite side of the floor. Generous depth on every level makes it well suited to brands that need large-format display space and back-of-house support.
Elevation & Floor Plan
Block J
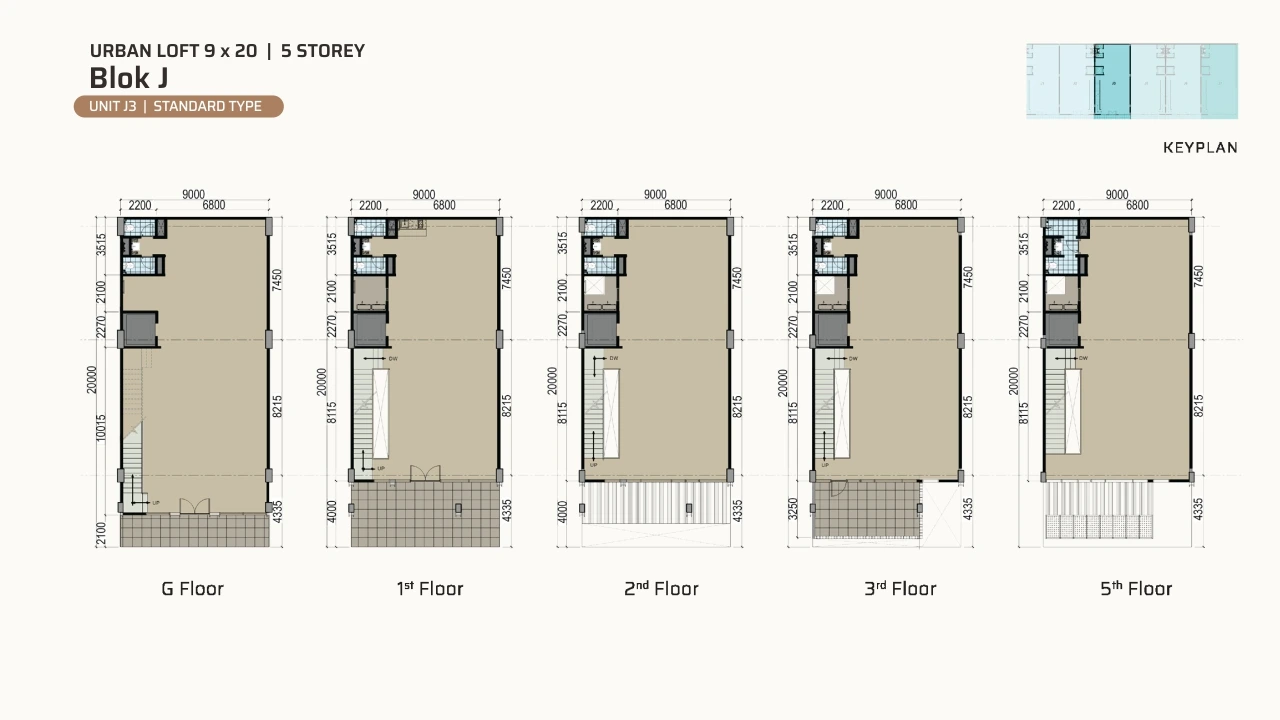
Urban Loft — Unit J3
- Unit size9 × 20 m
- LayoutStandard Type
- Storeys5 floors (G, 1st, 2nd, 3rd, 5th)
- UnitJ3 (5-storey units in Block J: J1 – J3)
Unit J3 mirrors J2's 9×20 layout, with the service core on the opposite side so each floor opens toward its neighbour. Five storeys give room to stack showroom, studio and office functions under one brand.
Elevation & Floor Plan