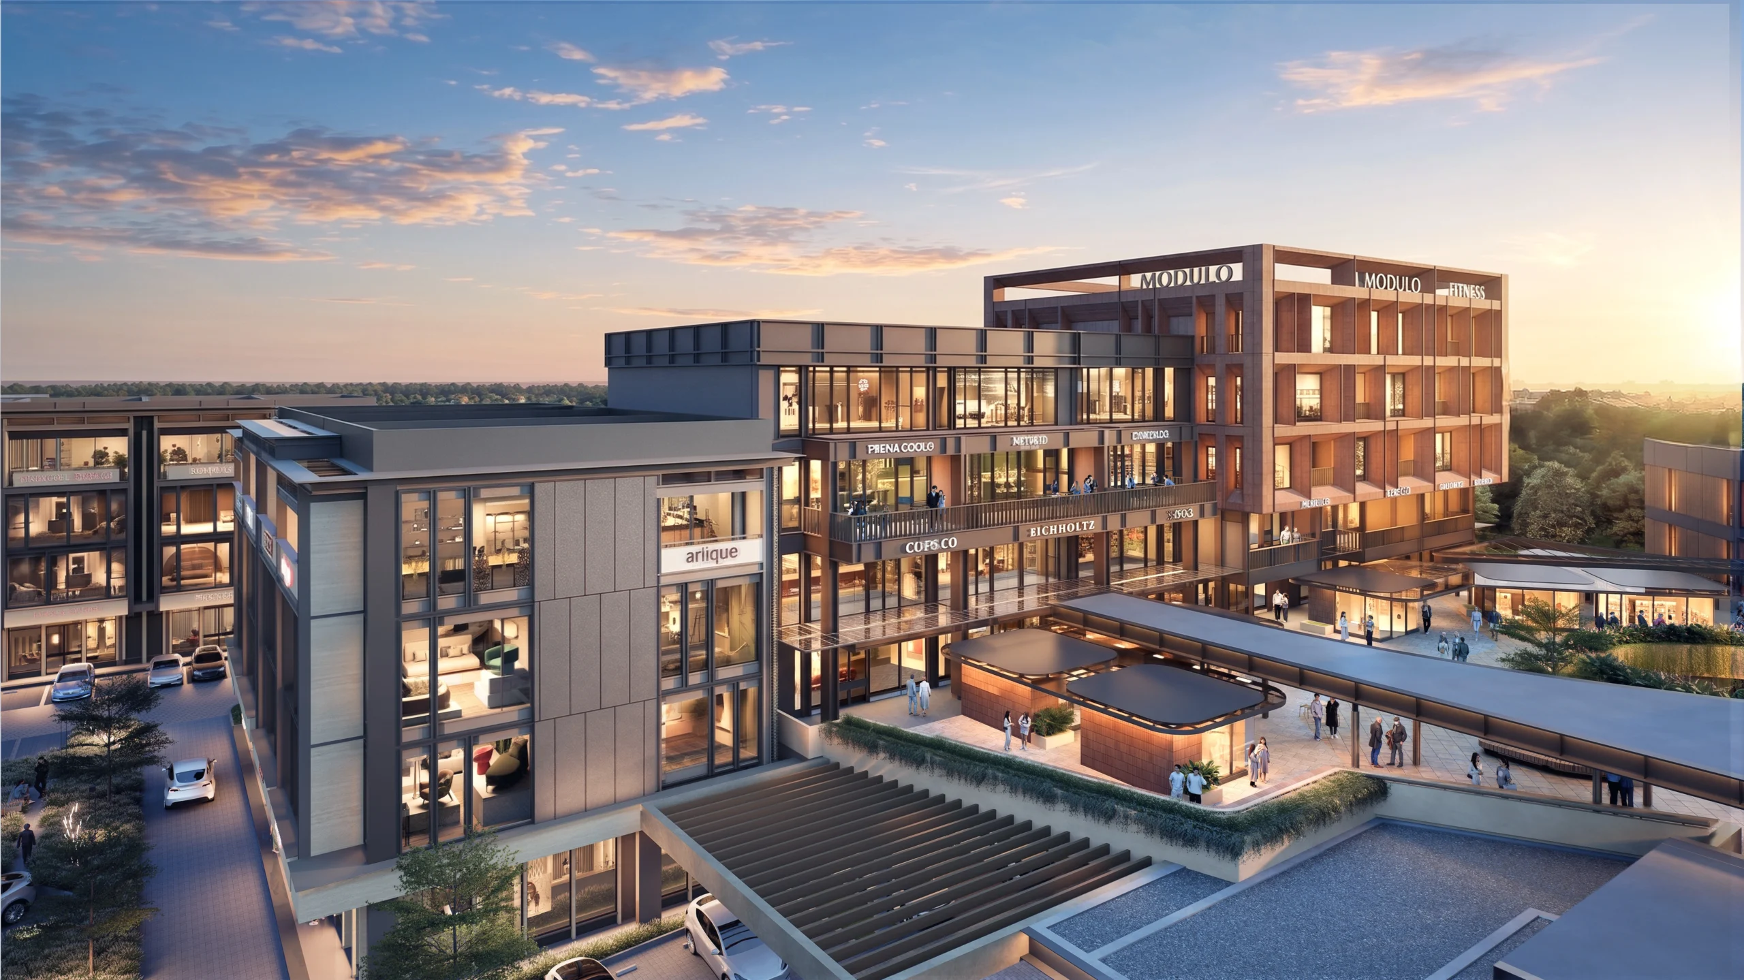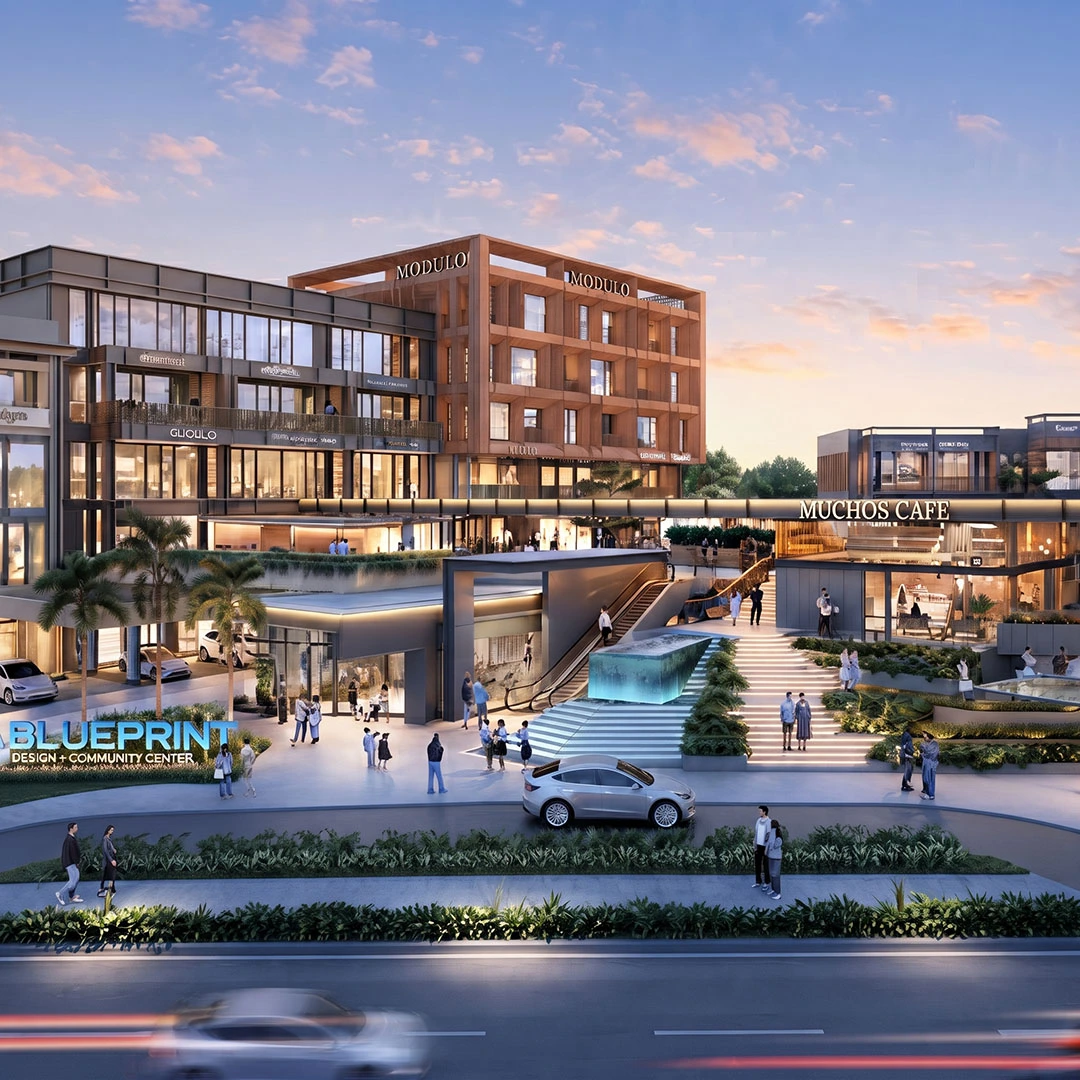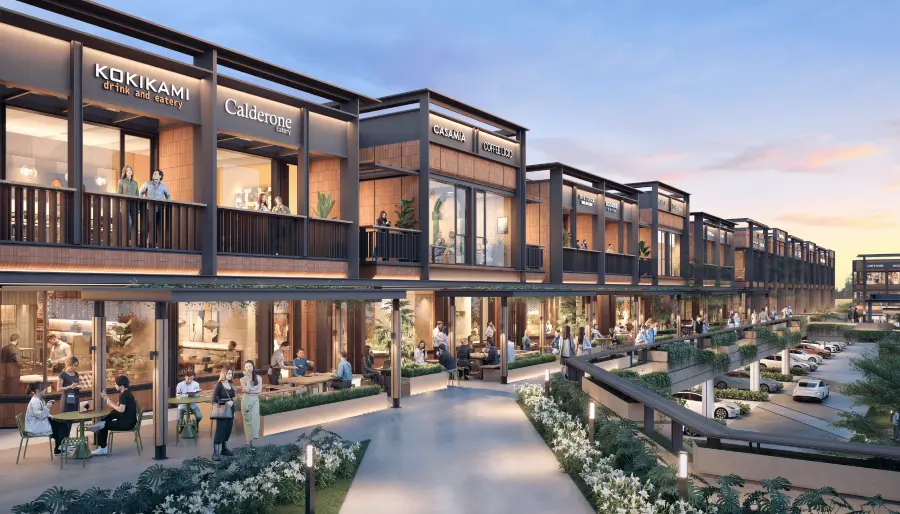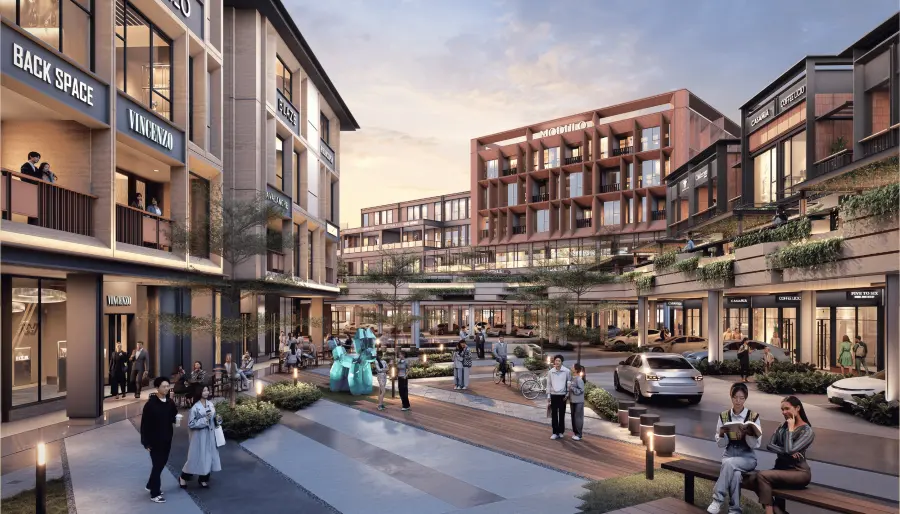
Block J
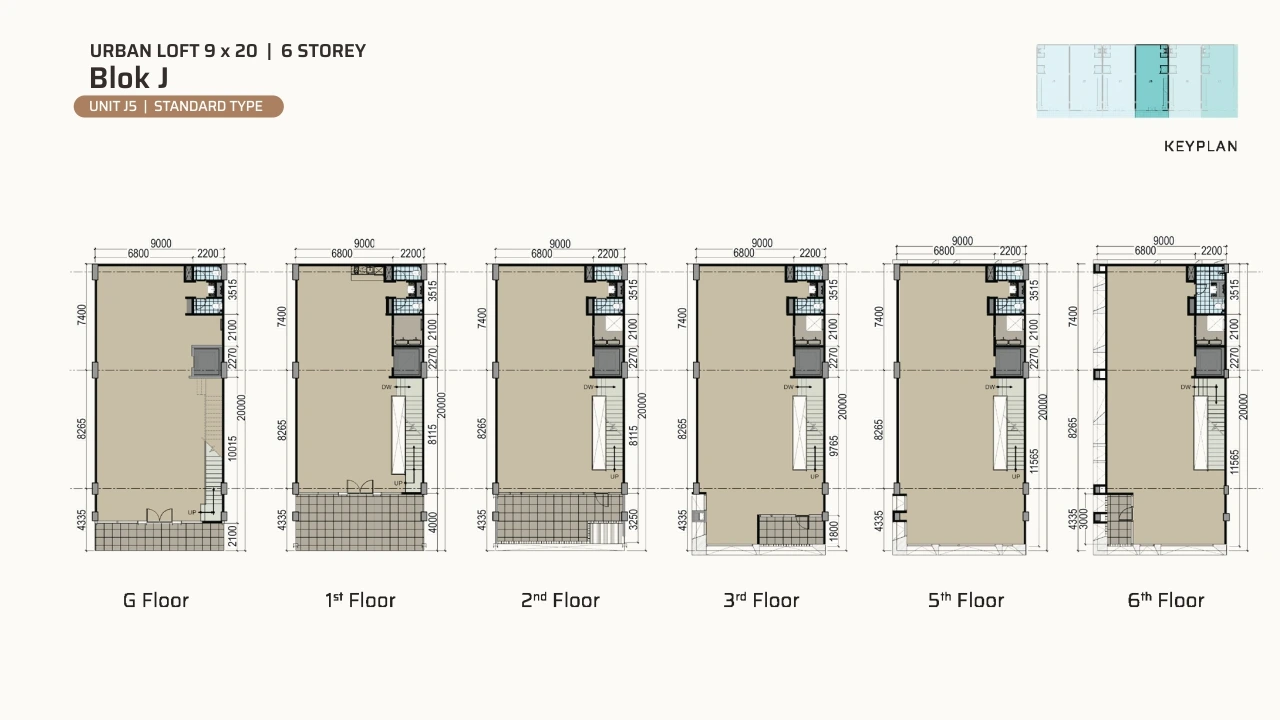
Urban Loft — Unit J5
- Unit size9 × 20 m
- LayoutStandard Type
- Storeys6 floors (G, 1st, 2nd, 3rd, 5th, 6th)
- UnitJ5 (6-storey units in Block J: J5 – J7)
Unit J5 offers a 9×20 floor plate stacked across six storeys, with the stair and service core set to one side to keep each level open. Room to combine a ground-floor showroom with upper-level galleries, offices and storage under one brand.
Elevation & Floor Plan

Block J
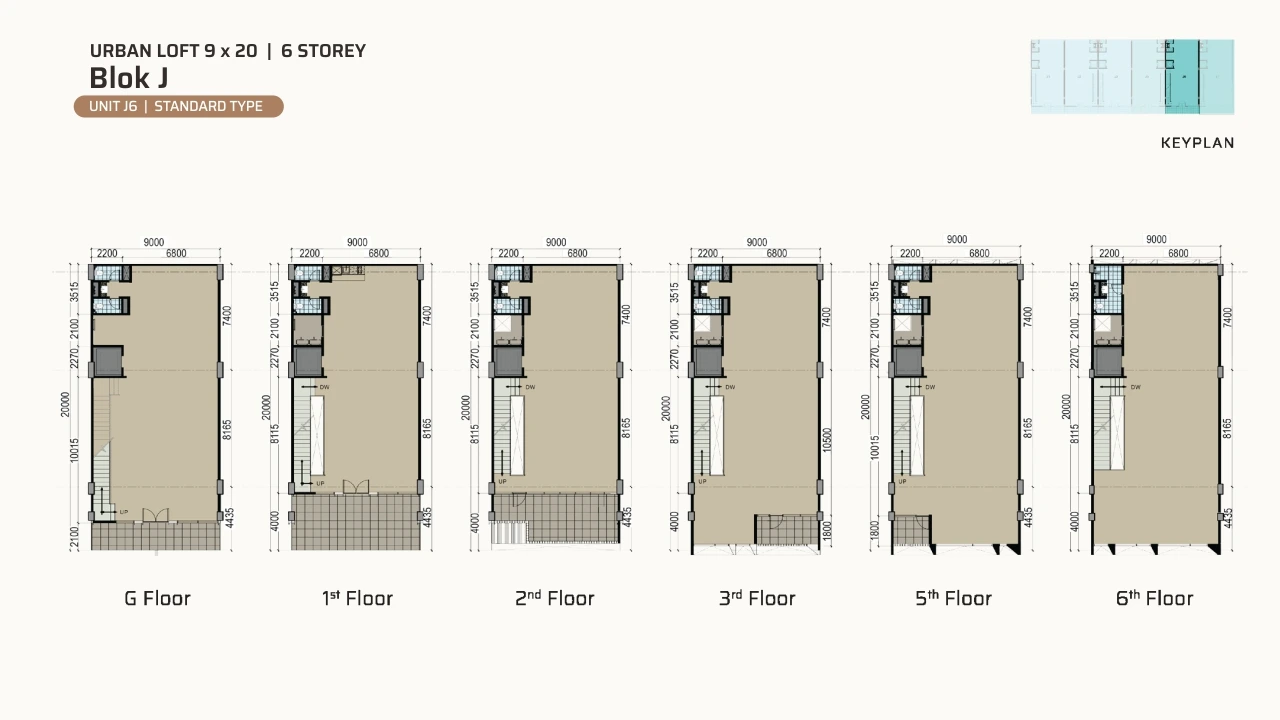
Urban Loft — Unit J6
- Unit size9 × 20 m
- LayoutStandard Type
- Storeys6 floors (G, 1st, 2nd, 3rd, 5th, 6th)
- UnitJ6 (6-storey units in Block J: J5 – J7)
Unit J6 shares J5's 9×20 footprint over six storeys, with the service core placed on the opposite side so the two units mirror each other. Well suited to flagship showrooms that need both large display floors and dedicated back-of-house space.
Elevation & Floor Plan
Block J
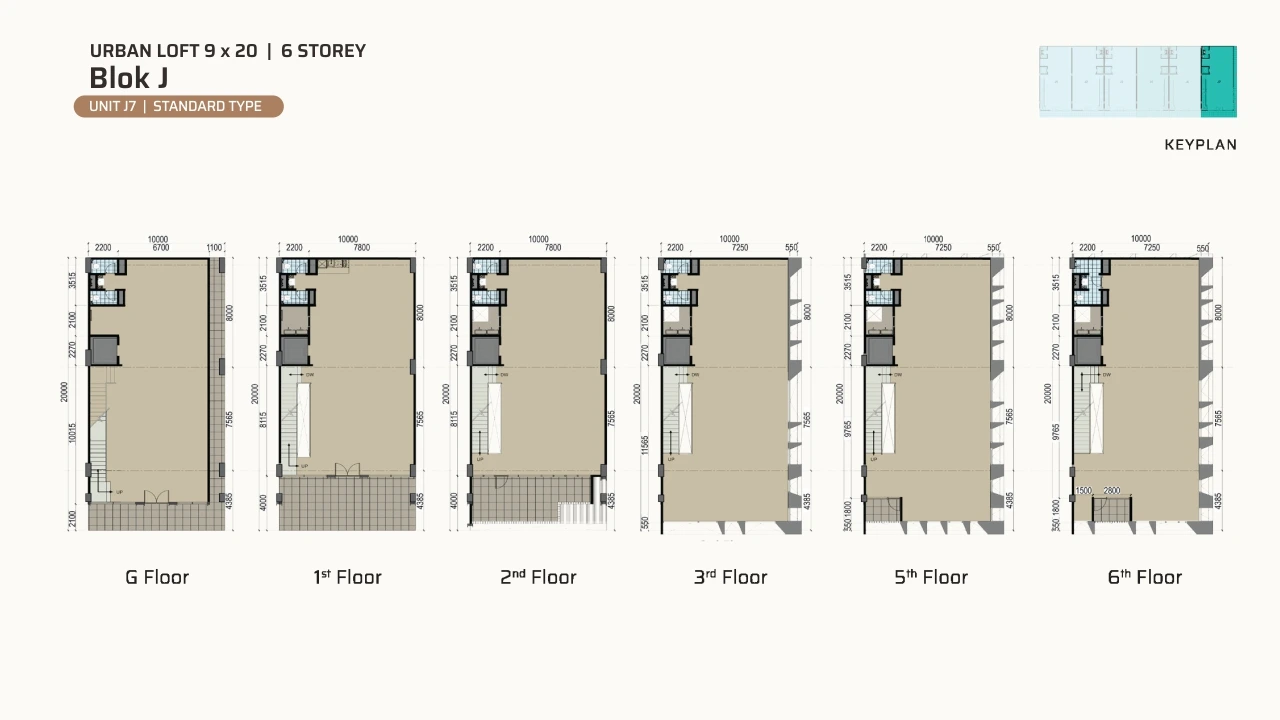
Urban Loft — Unit J7
- Unit size10 × 20 m
- LayoutStandard Type (end unit)
- Storeys6 floors (G, 1st, 2nd, 3rd, 5th, 6th)
- UnitJ7 (6-storey units in Block J: J5 – J7)
Unit J7 is the widest six-storey unit in Block J, with a 10 m frontage at the end of the block. The extra width gives more open floor on every level, making it a strong choice for brands that need a large-format flagship.
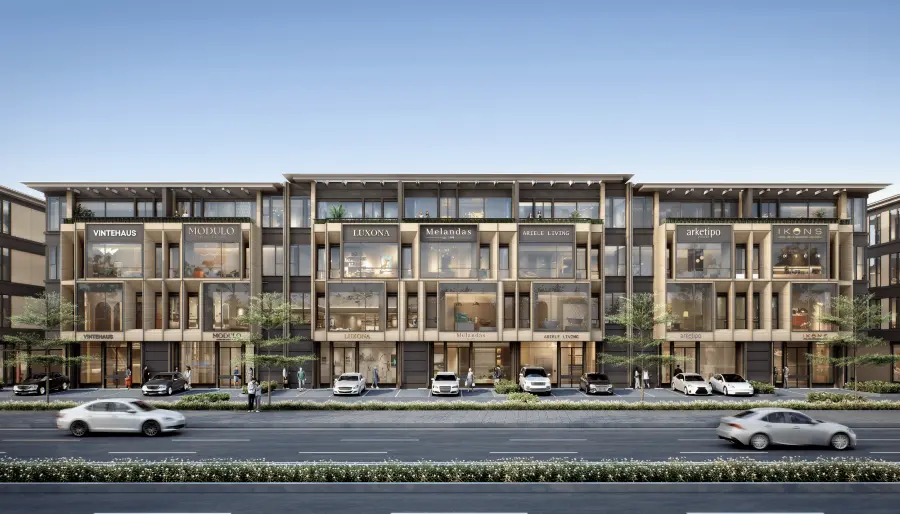
Elevation & Floor Plan